Plan take-offs
Review architectural drawings and schedules to develop a clear opening scope for pricing.
For builders
ARVICA is structured around builder workflows—from early budget review and take-offs through approvals, delivery and after-sales coordination.
Project pricing
Share the current architectural drawings, builder’s window schedule and project requirements for an initial scope and pricing review.
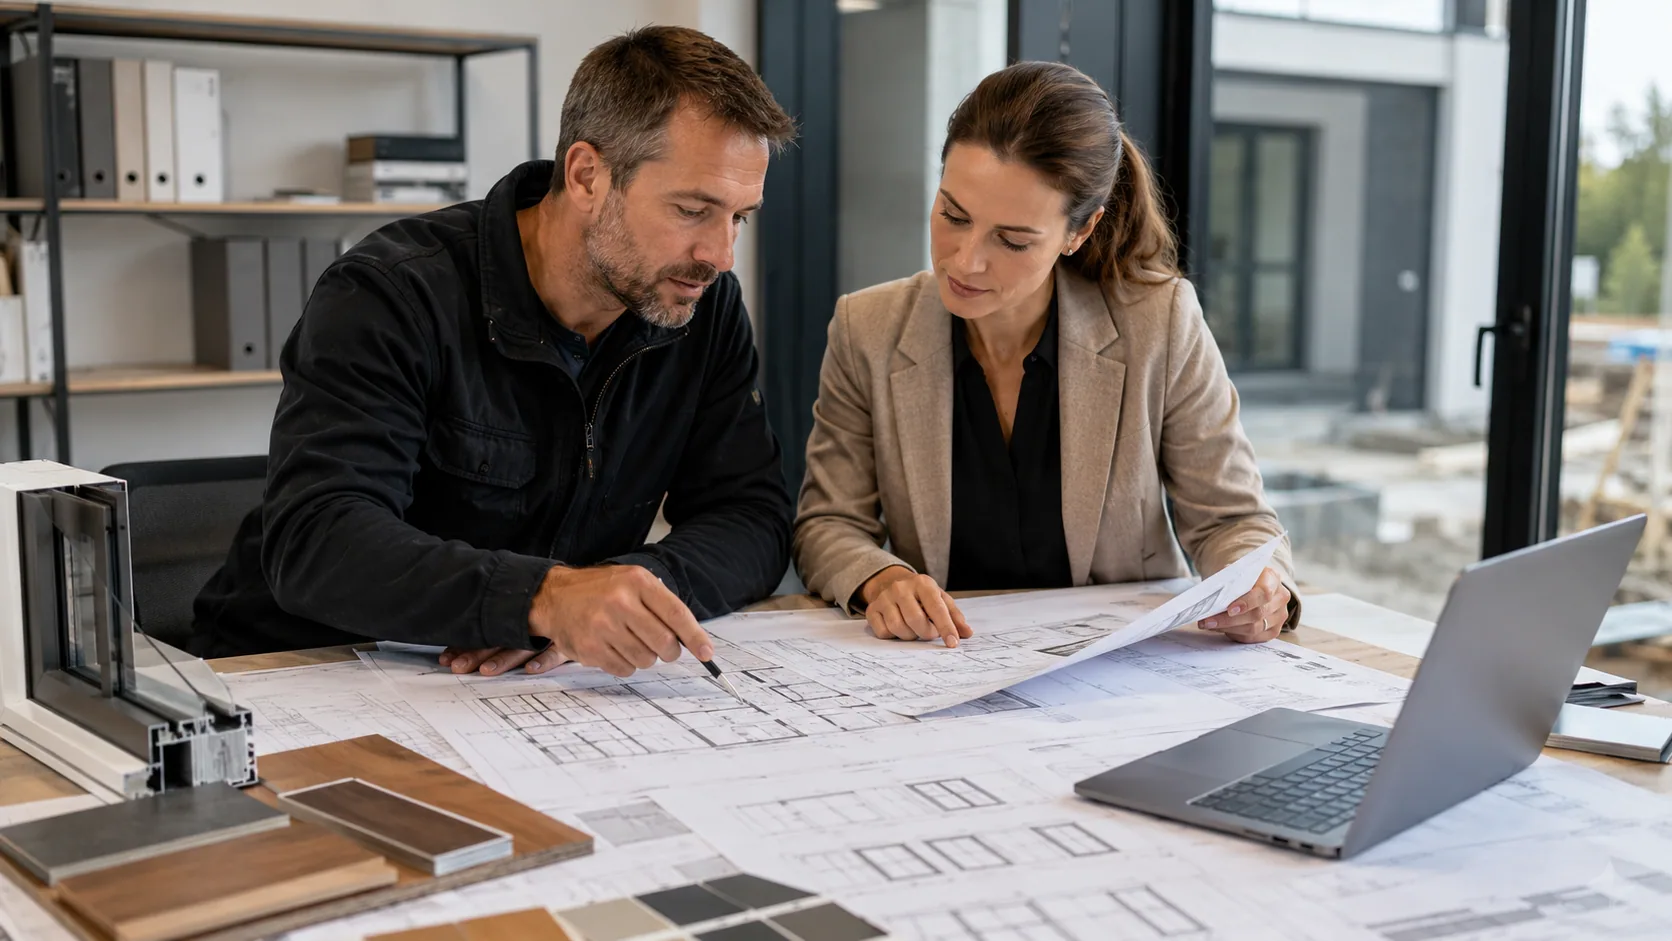
We review opening sizes, configurations, glazing, colours, performance requirements and delivery expectations before progressing the package.
Request Project PricingConcept imagery illustrating typical builder coordination.
Why builders work with ARVICA
We focus on dependable project communication and transparent responsibilities across every stage of the package.
Review architectural drawings and schedules to develop a clear opening scope for pricing.
Project pricing aligned with the available documentation, nominated assumptions and exclusions.
Review approved drawings, the builder’s window schedule, glazing requirements and project specifications before production.
Track documented changes to sizes, glazing, finishes, hardware and project scope.
Plan delivery timing, access requirements, unloading responsibilities and staged project needs.
Provide project supply for builders managing their own installation teams and site sequencing.
Coordinate installation where required and confirmed as part of the written project scope.
Provide a local contact point for documented defect review and after-sales coordination.
Product options
ARVICA supports standard detached homes, duplexes, townhouse developments and custom residential projects with product selection, project pricing and production coordination.
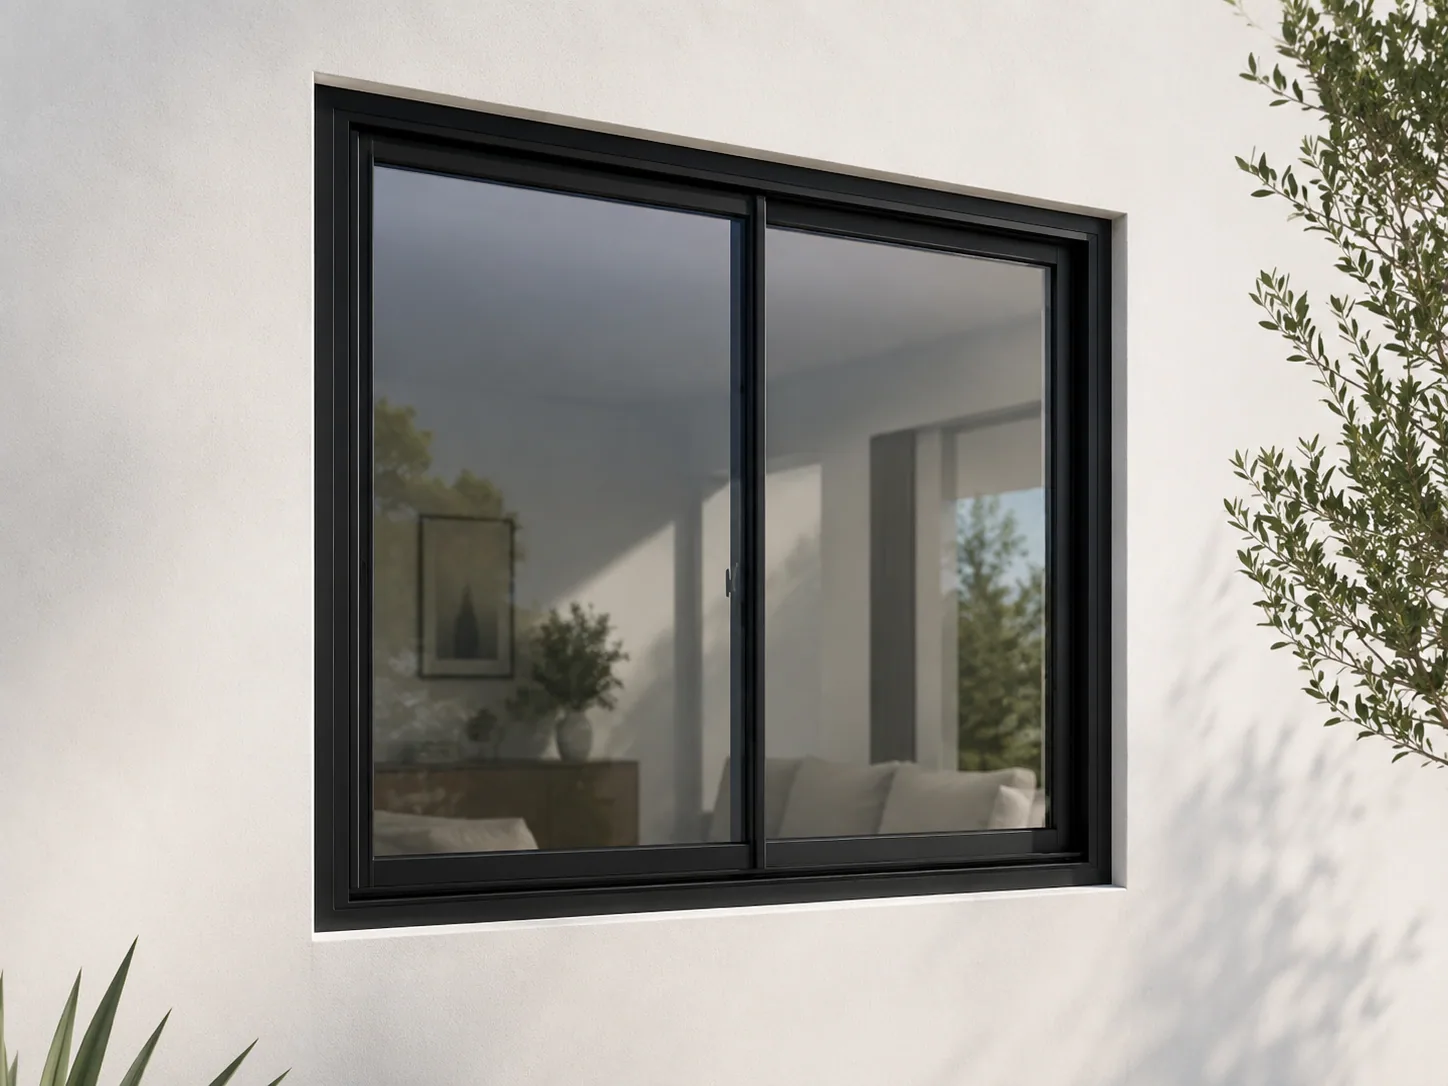
Practical, space-efficient residential windows suitable for bedrooms, living areas and townhouse projects.
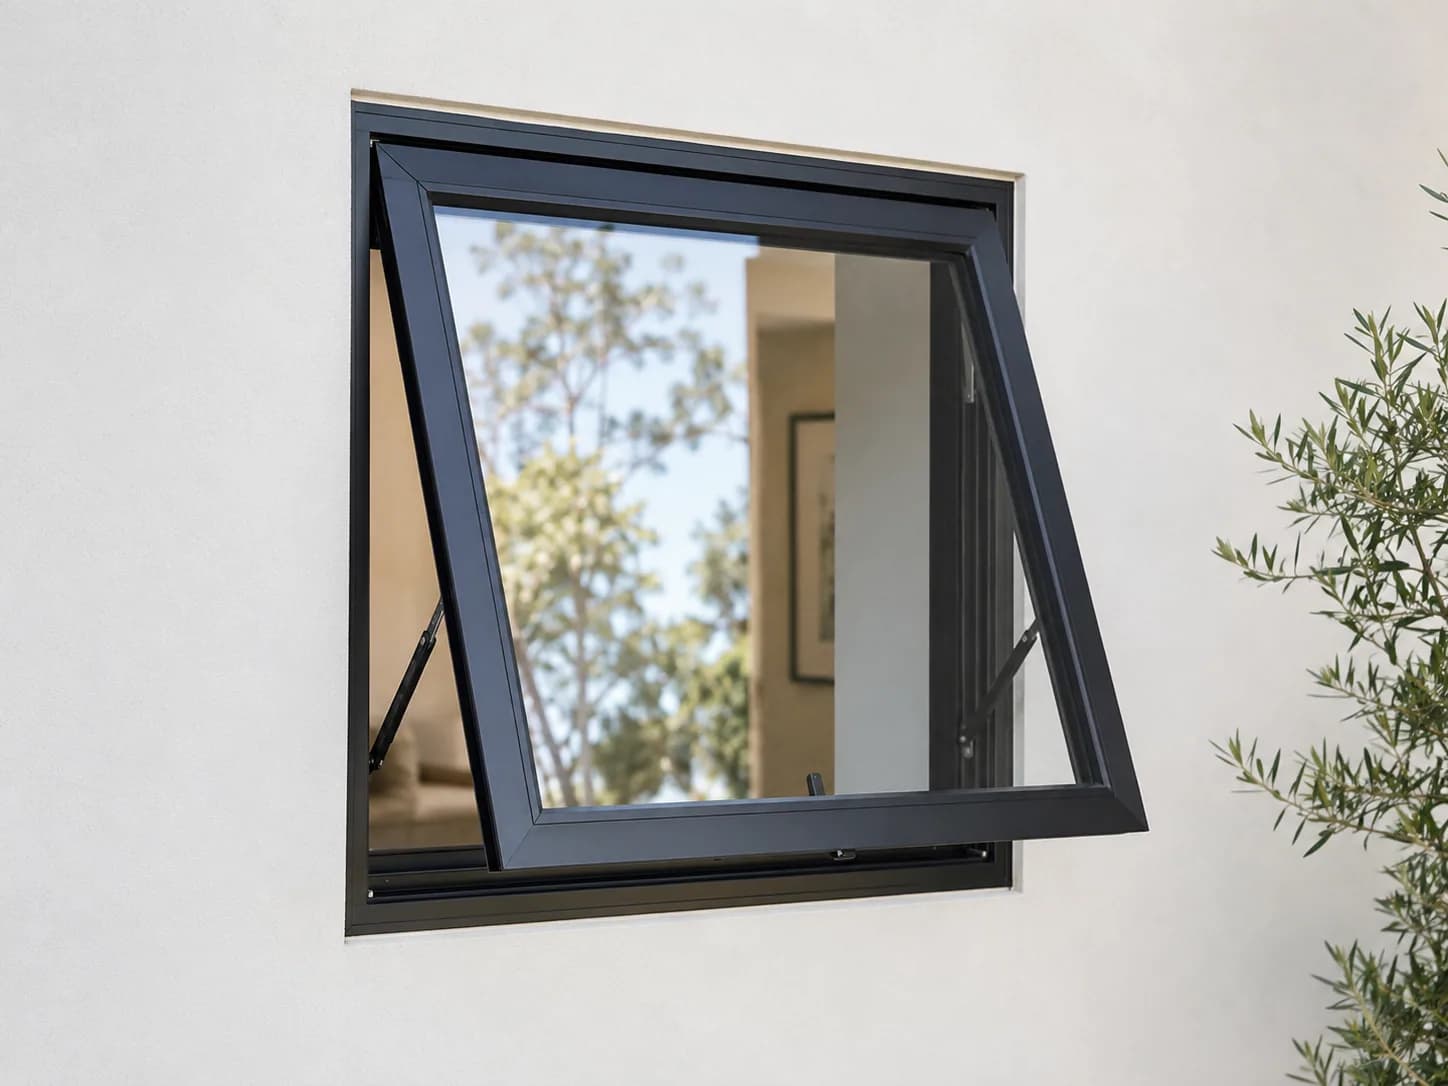
A versatile residential window providing controlled ventilation while maintaining a clean architectural appearance.
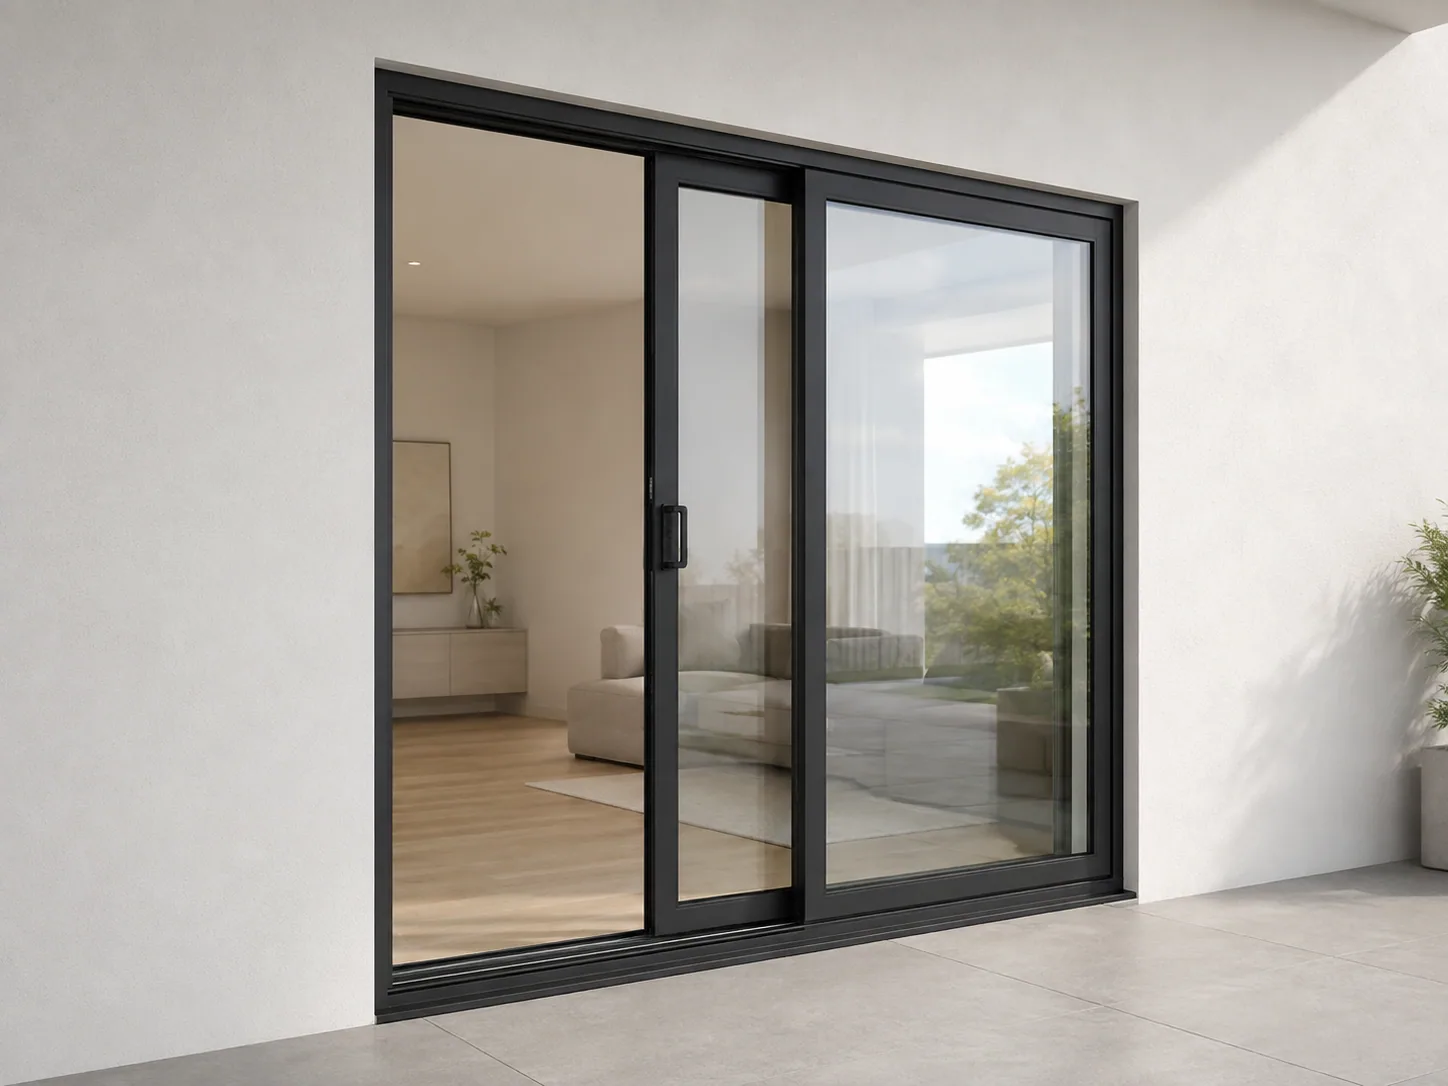
Efficient aluminium sliding doors for living areas, alfresco connections and residential projects.
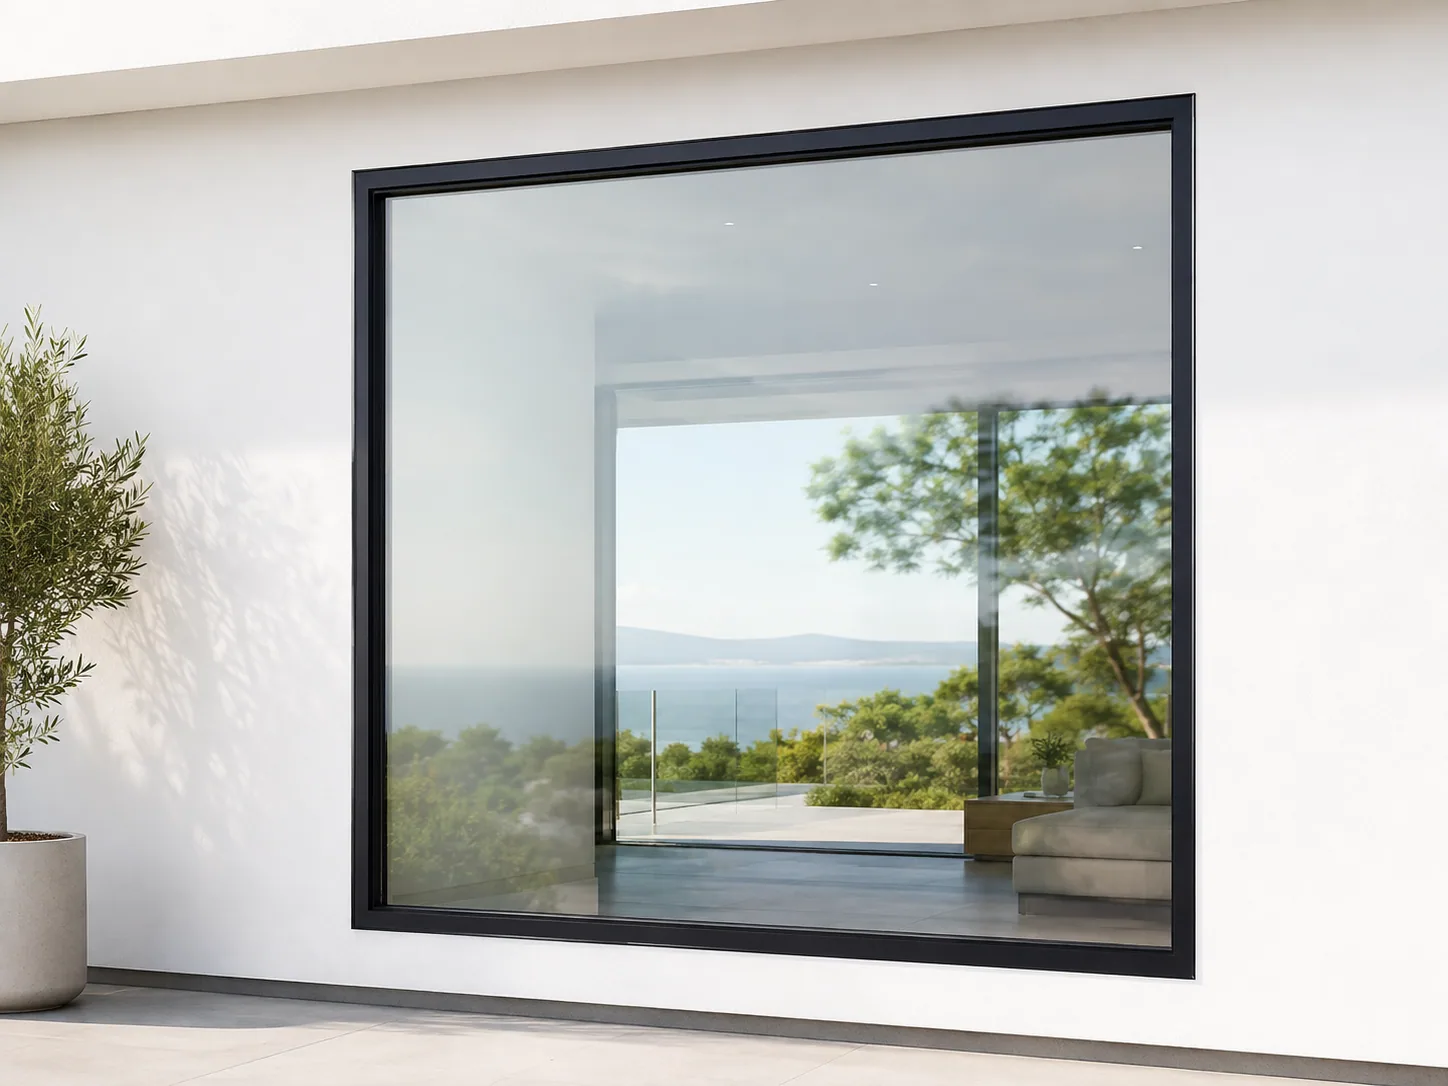
Fixed glazing and larger architectural openings coordinated to suit the project design, glass and structural requirements.
Concept product imagery illustrating typical builder applications. Final product and system selection is subject to project review.
Send Us Your PlansProduction documentation
Standard residential production is coordinated from the builder’s approved project documentation.
ARVICA reviews the builder’s architectural drawings, window schedule, glazing requirements and project specifications before production.
Standard residential windows and doors are generally manufactured from the approved architectural drawings and window schedule. Shop drawings can be prepared where required for custom, architectural or complex configurations.
Australian compliance
Before production, ARVICA reviews the selected window and door package against the project documentation and applicable Australian requirements.
Applicable compliance documentation is confirmed for the selected system and project specification.
Delivery options
Choose the delivery model that best suits your project team, program and site responsibilities.
For builders coordinating their own installation team and site sequencing.
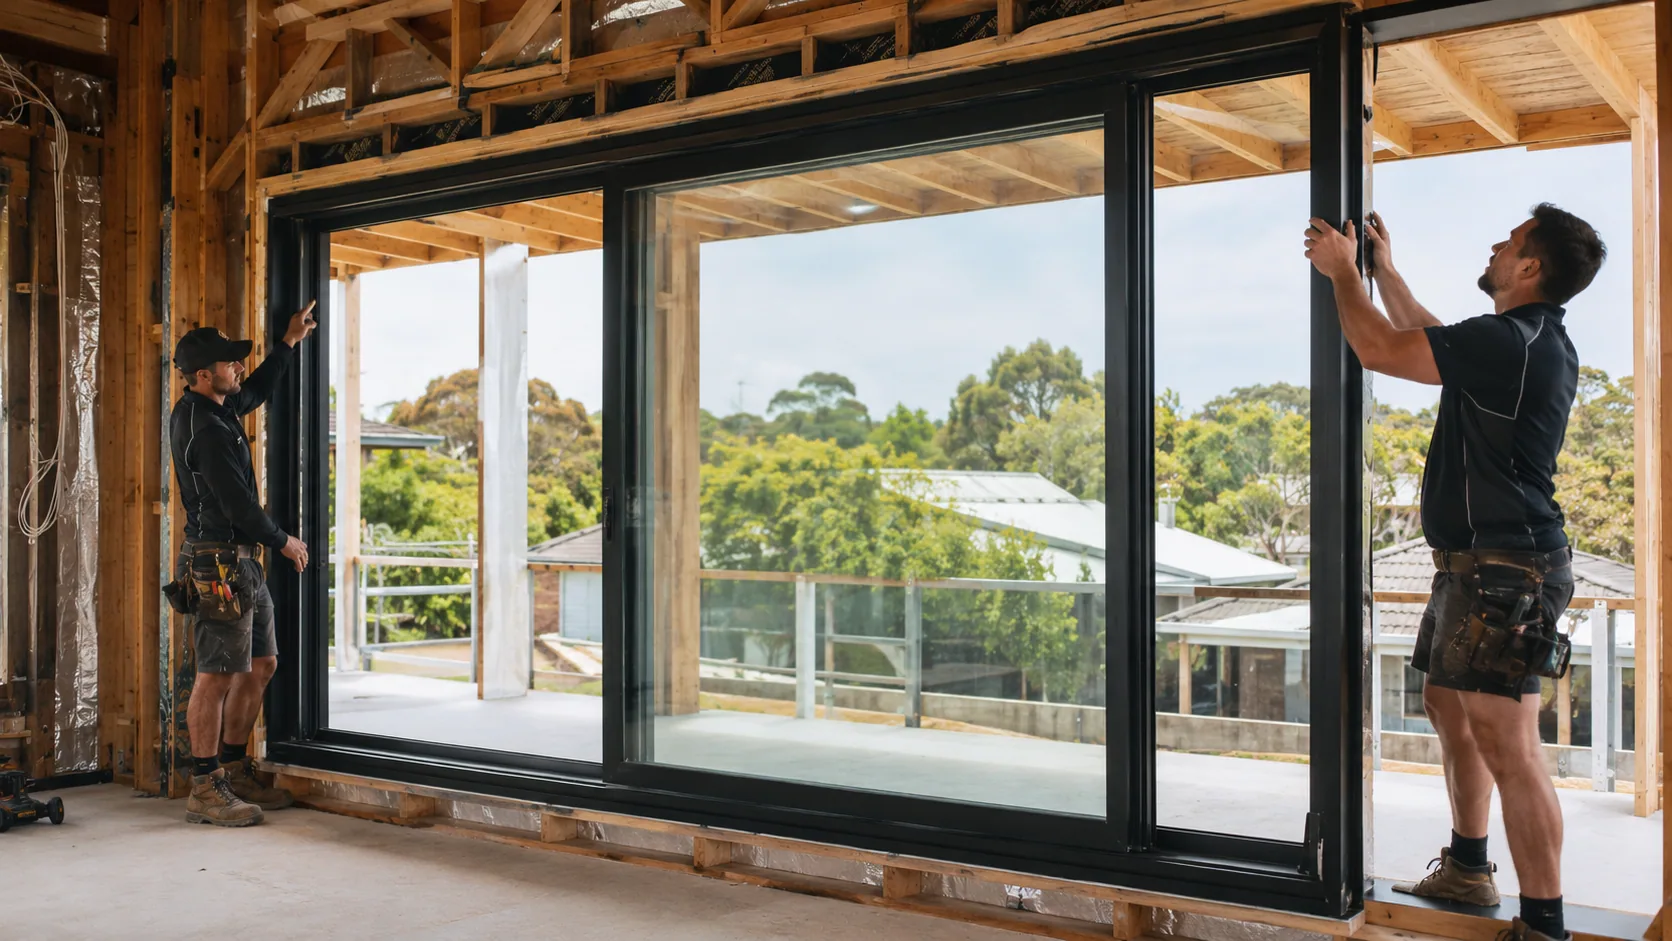
Installation coordination where confirmed in the written project scope.
Concept imagery illustrating typical installation activity.
Project responsibilities
Key confirmations are documented so the builder, ARVICA and the project team understand the agreed scope at each stage.
Builder differentiation
ARVICA provides a coordinated project-supply pathway for builders who want one accountable local contact across the window and door package.
One Victorian point of contact for pricing, document coordination, delivery and after-sales issues.
Project documents are reviewed before production to reduce avoidable ordering and coordination errors.
ARVICA coordinates manufacturing and delivery so builders do not need to manage every supplier interface themselves.
Issues can be assessed and coordinated locally instead of relying only on offshore communication.
Pricing inputs
Complete documentation helps us reduce assumptions, align the scope and return a more useful project price.
Project pricing
Send us your architectural drawings, window schedule and project requirements for review.