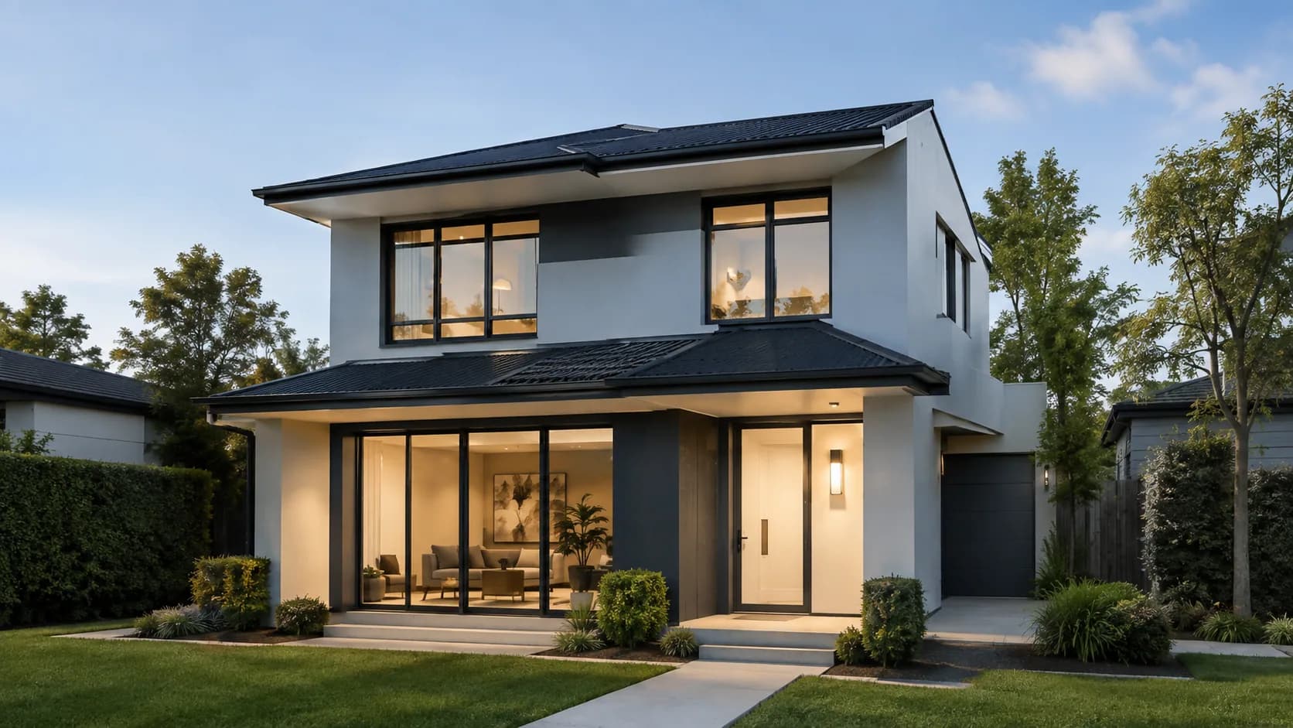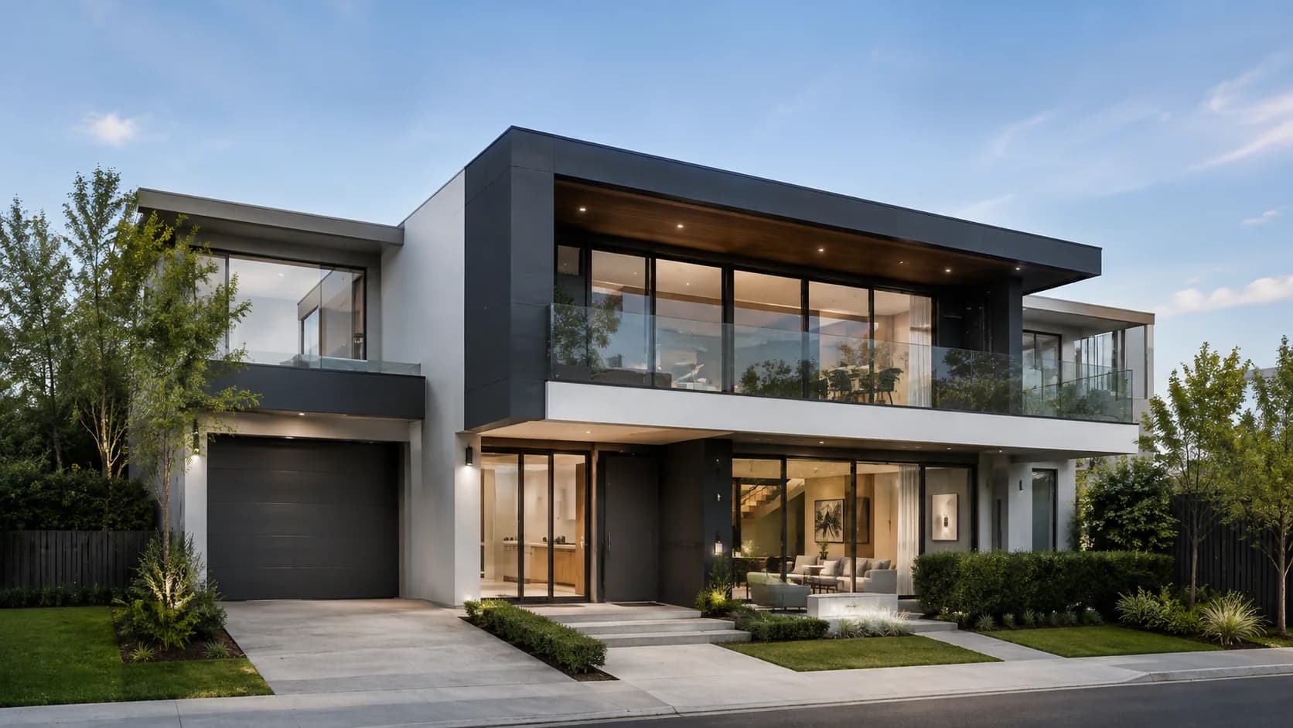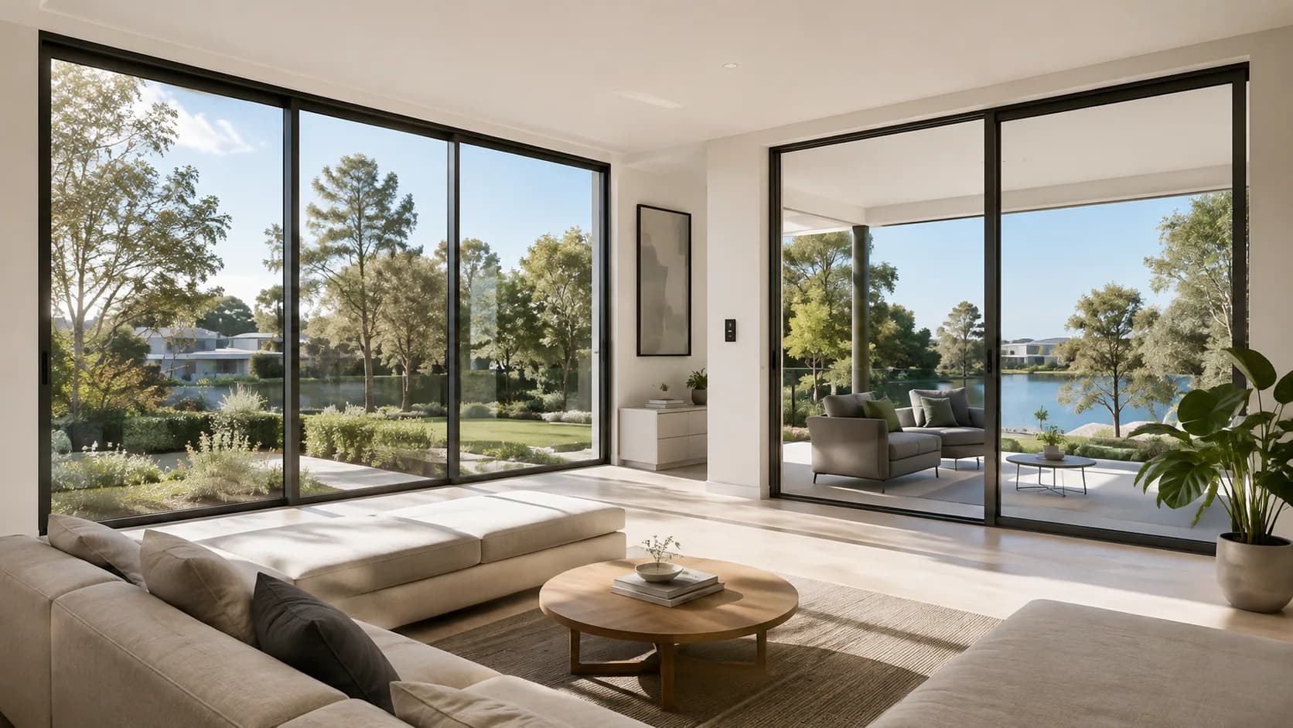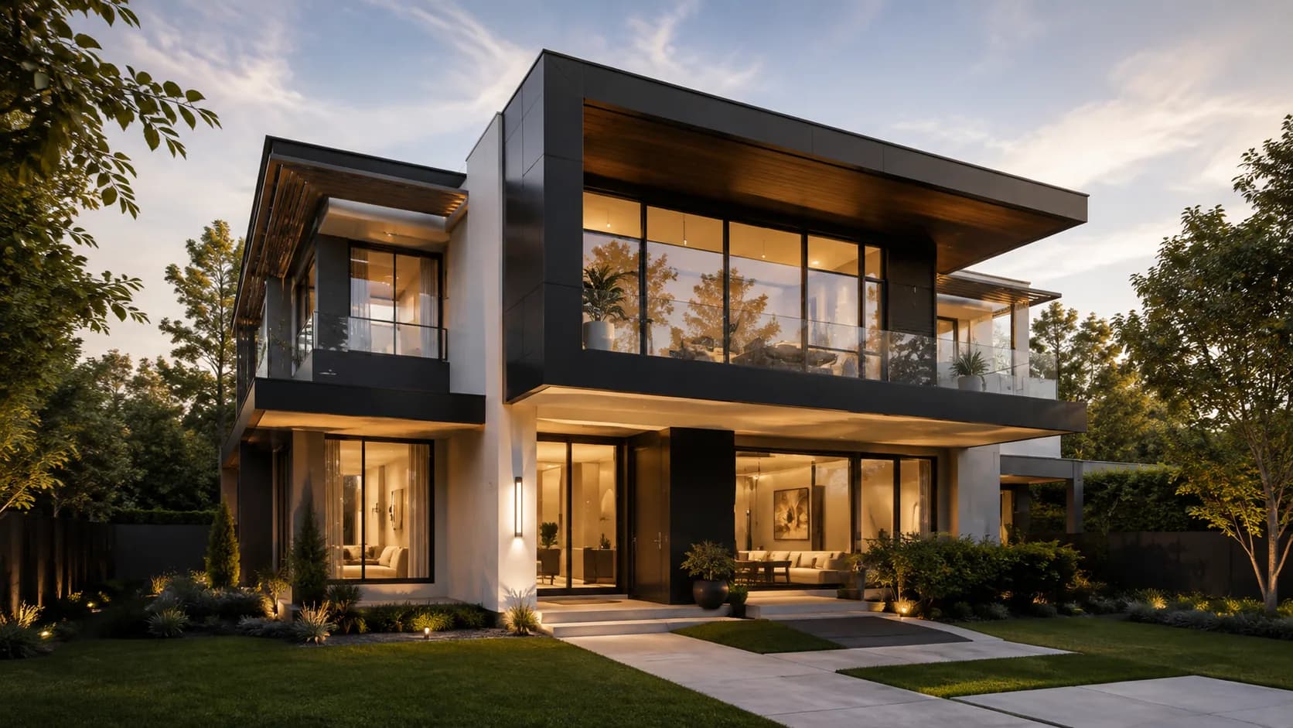
Residential System Applications
Urban, Urban Plus and Urban Comfort pathways for detached homes, duplexes and townhouse developments.
Capral systems
ARVICA Windows & Doors supports Victorian builders with Capral aluminium window and door systems through an authorised manufacturing partner.
Capral system selection is coordinated against the requirements of the individual project. Final compliance depends on the selected system, configuration, glazing, size, performance rating and installation requirements.
Typical applications
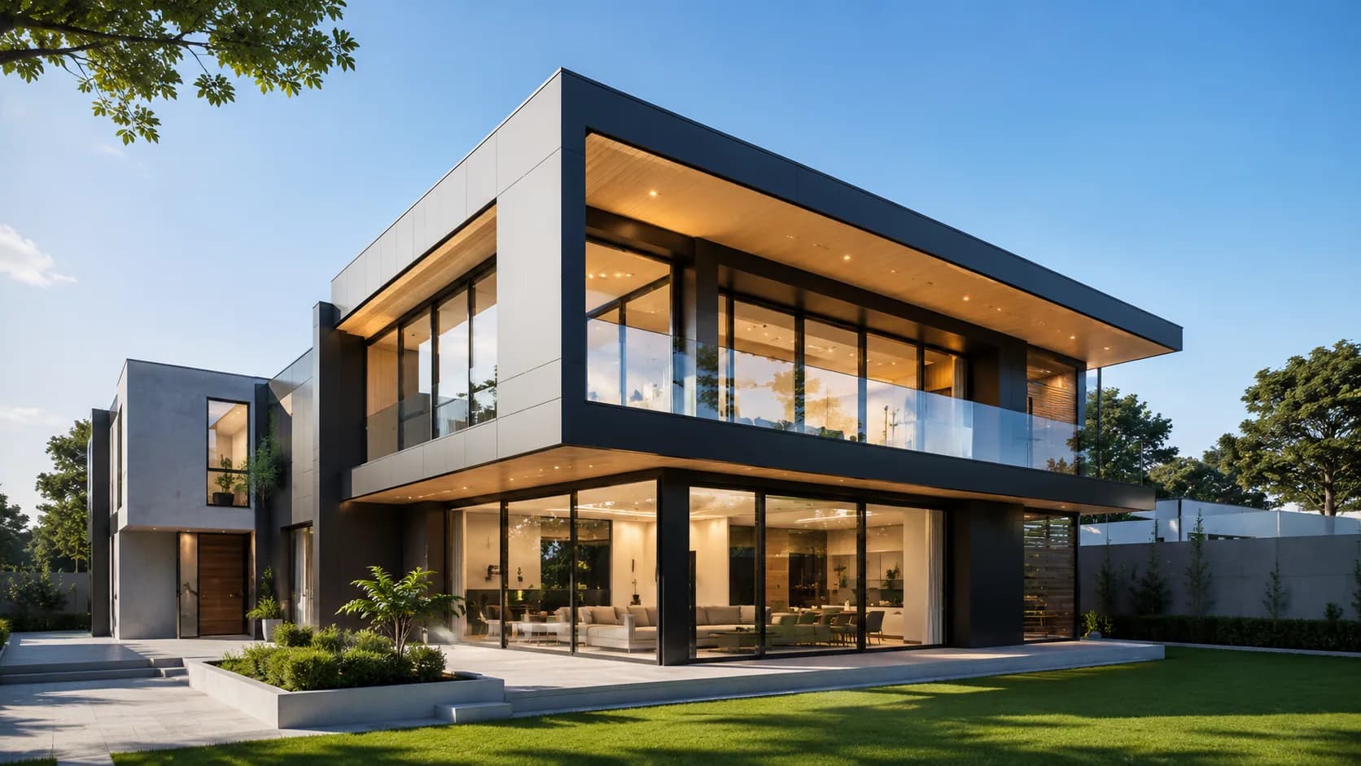
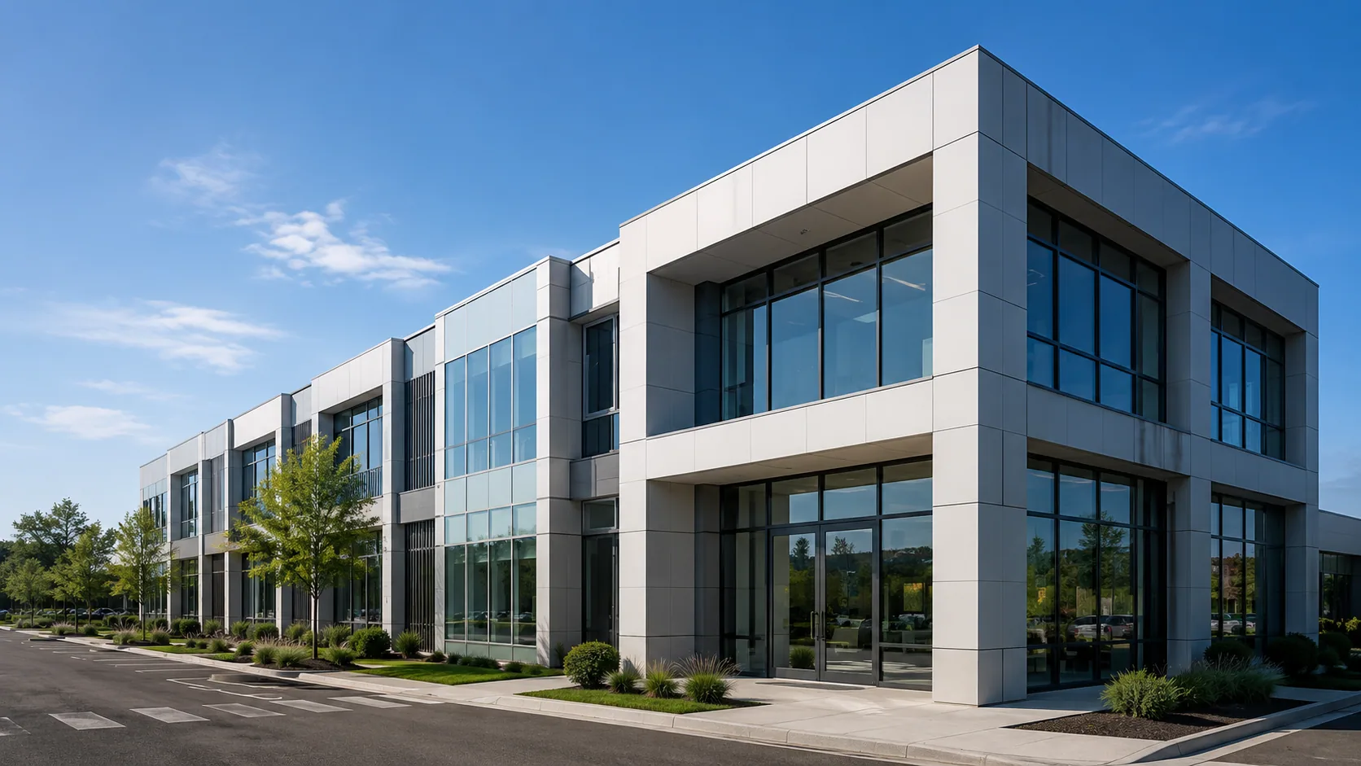
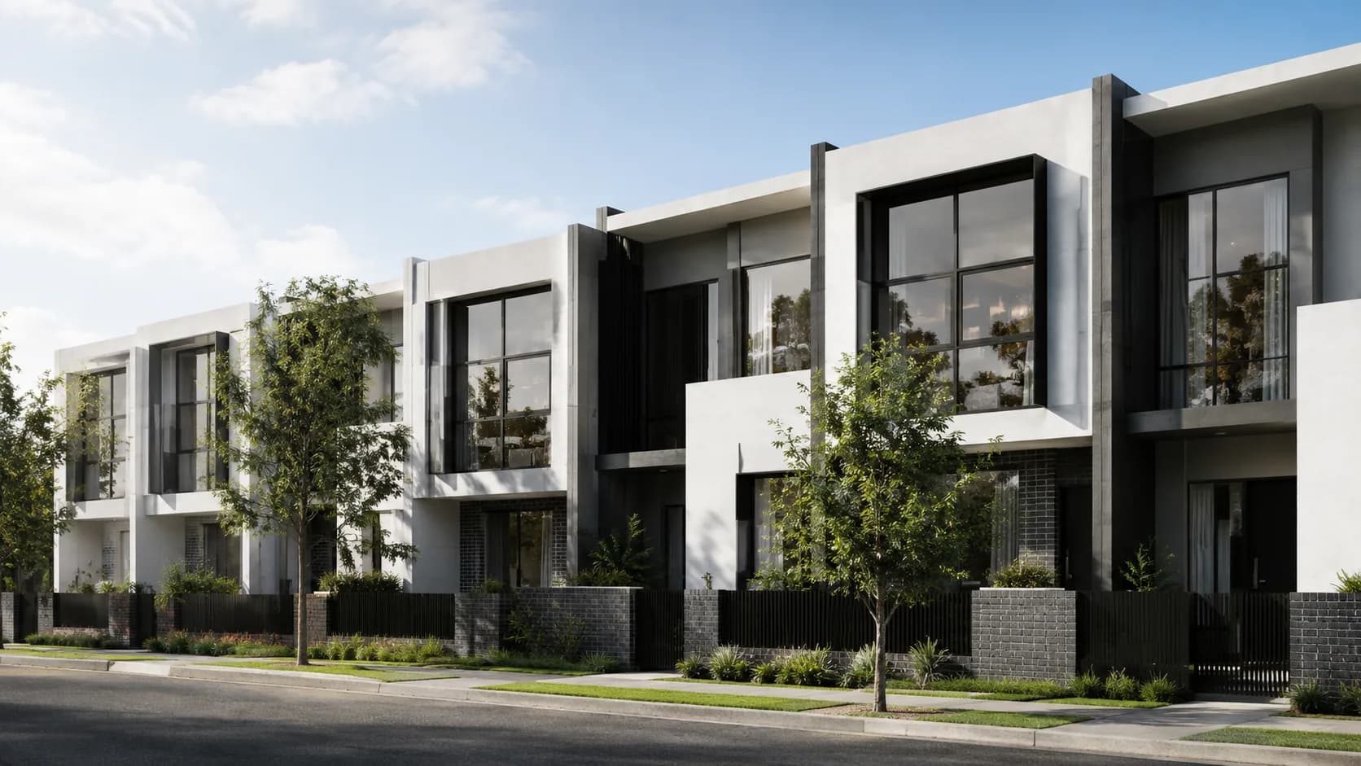
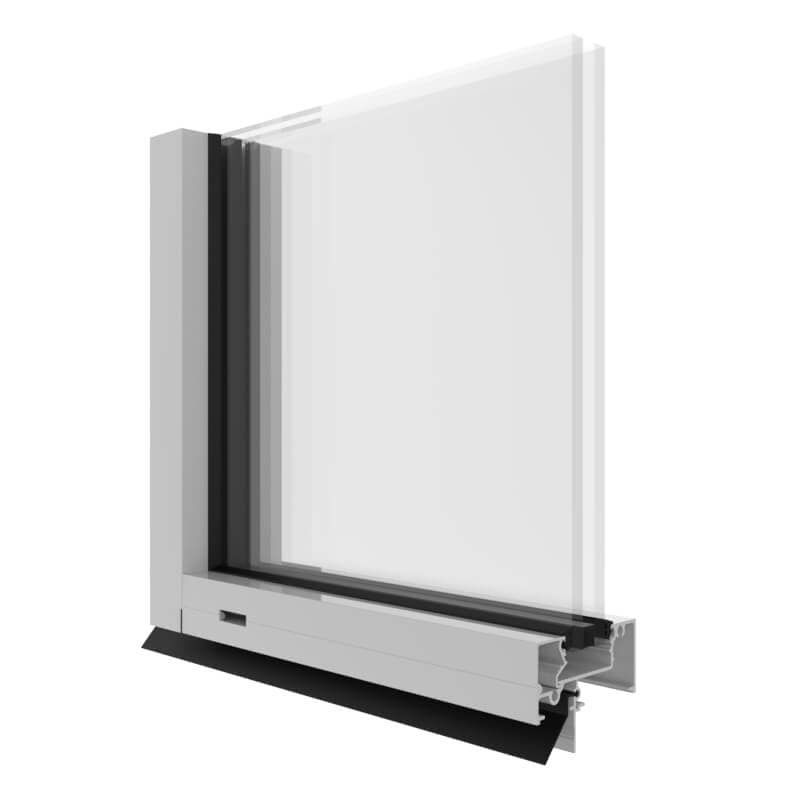
Concept imagery helps illustrate where residential, architectural, thermally broken and commercial Capral system families may be considered.
Urban, Urban Plus and Urban Comfort pathways for detached homes, duplexes and townhouse developments.
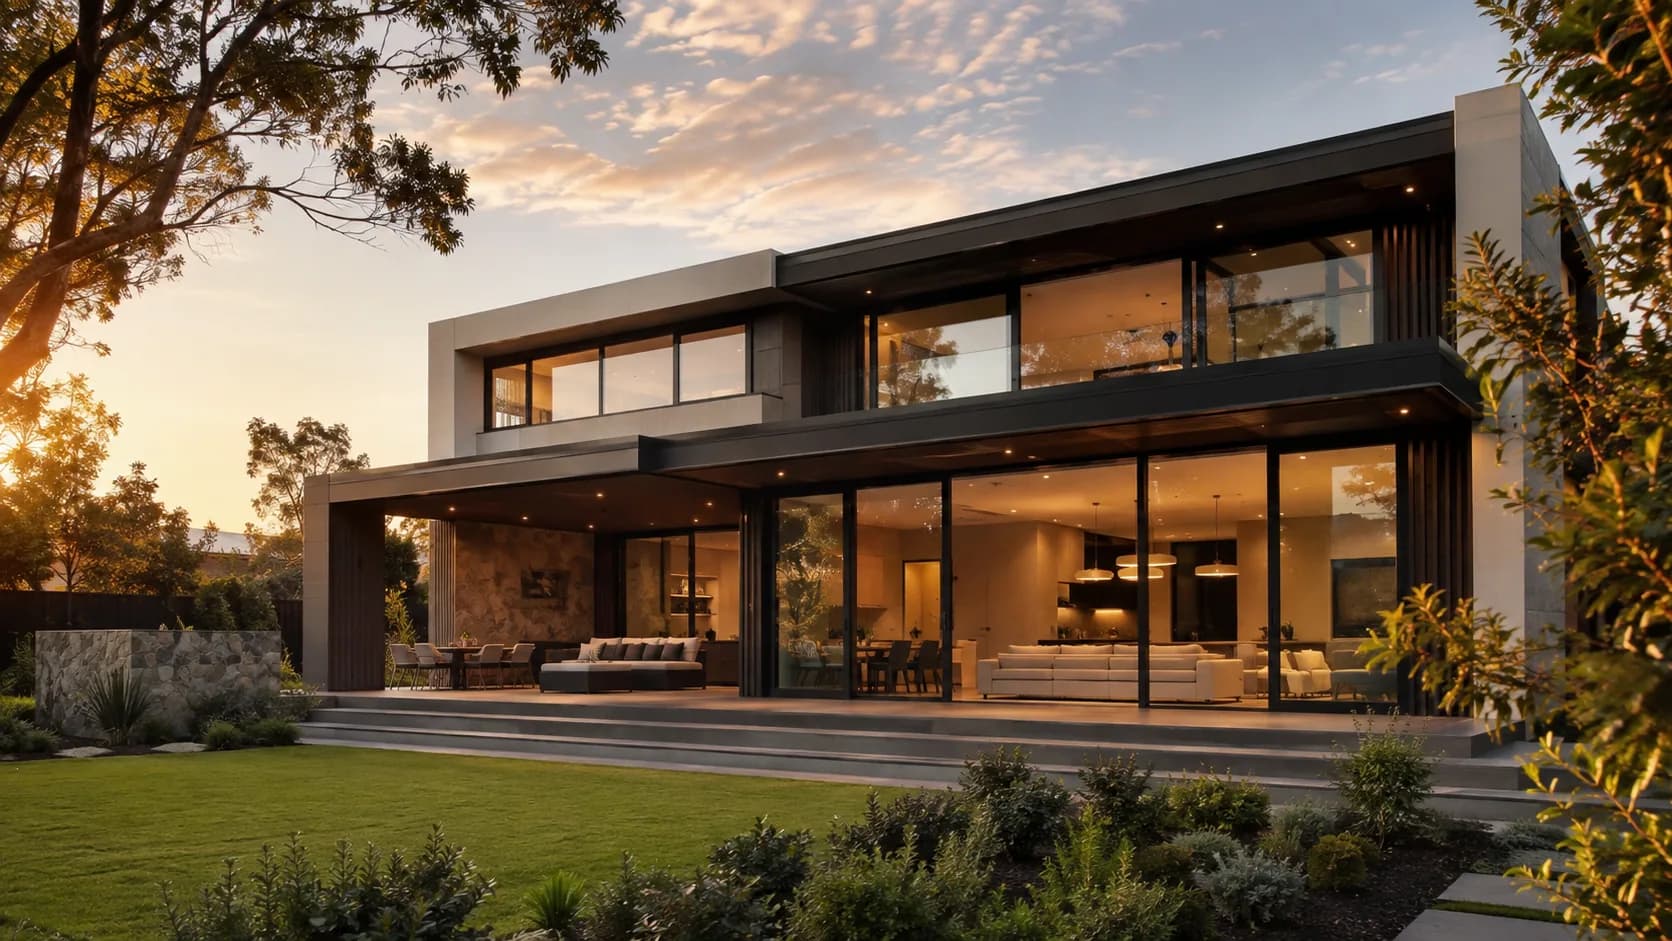
Artisan and selected architectural systems for design-led homes and considered elevations.
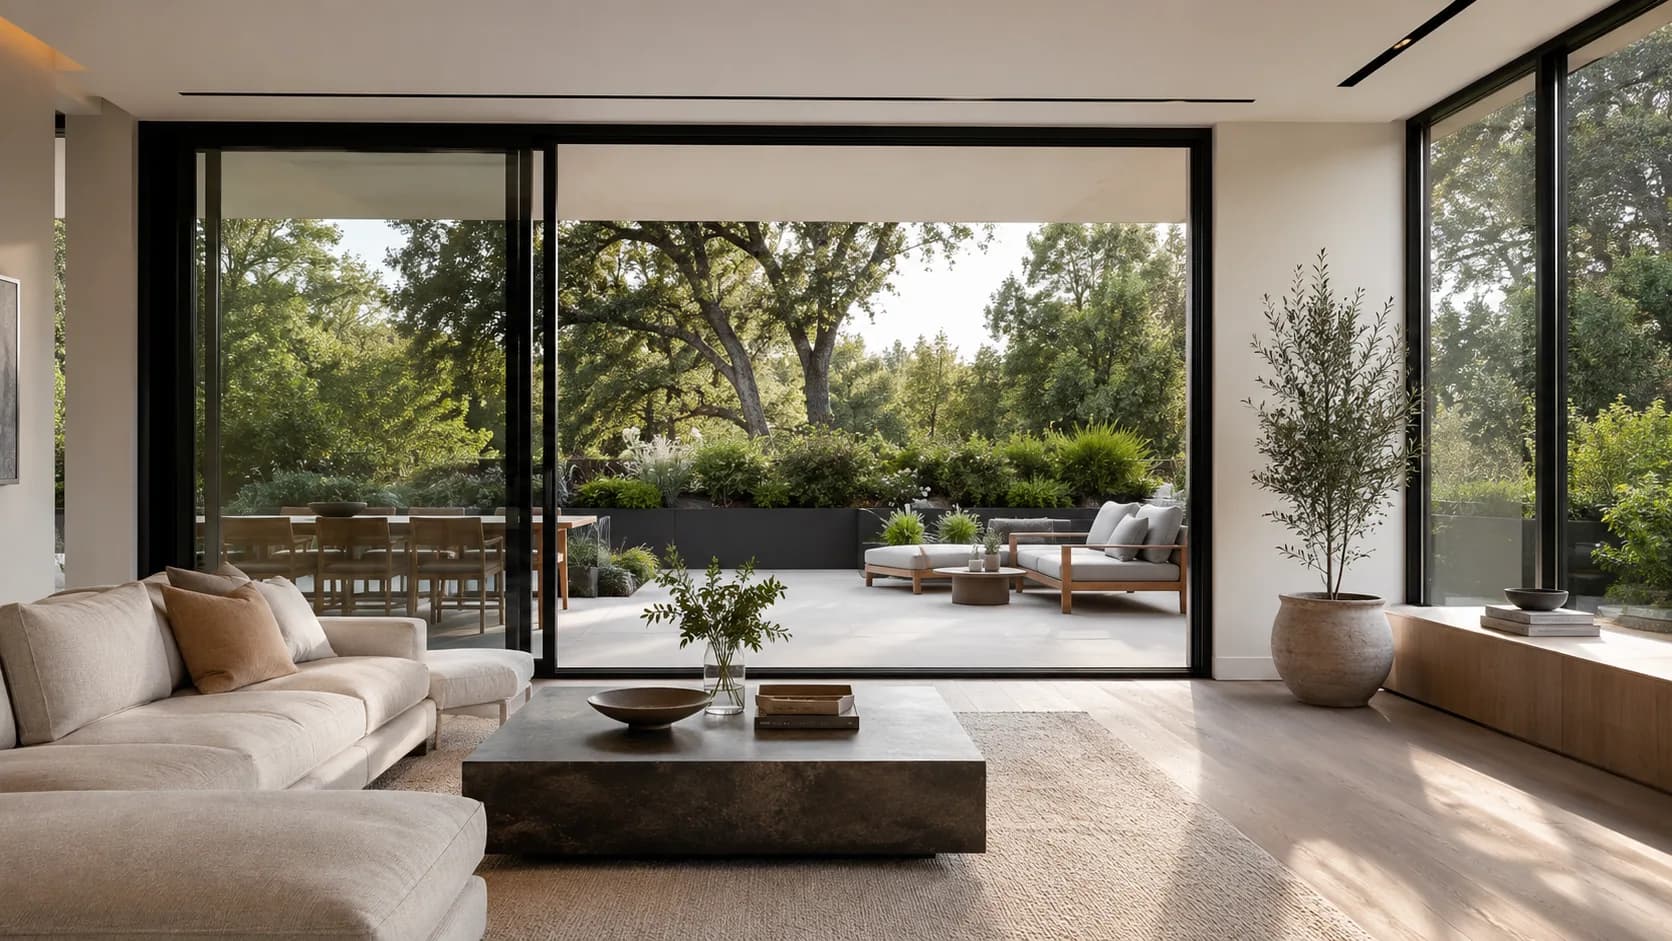
Futureline, Urban Comfort and larger-opening pathways where thermal and architectural requirements are more demanding.
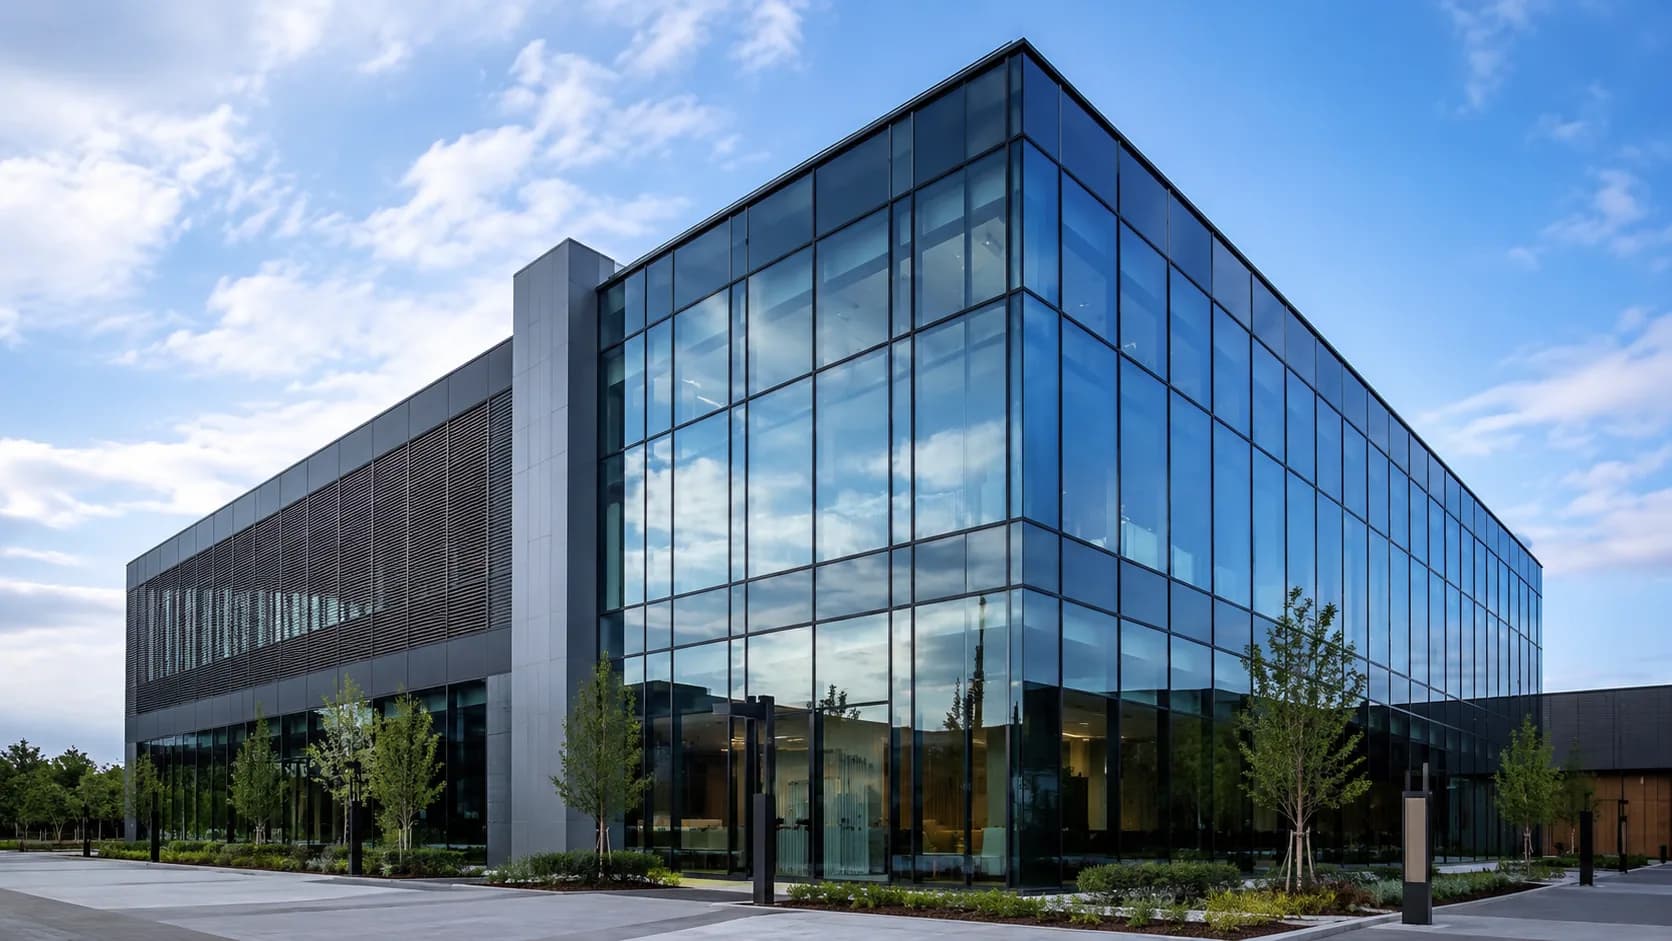
AGS Commercial, SGS Commercial and Edge Architectural pathways for selected commercial glazing requirements.
Concept imagery illustrating typical applications.
Technical selection
ARVICA reviews the documented opening, glazing and performance requirements before a system pathway is confirmed.
Panel and sash dimensions are reviewed with the proposed glass build-up and operating format.
Site exposure and project requirements are checked against a suitable tested configuration pathway.
Frame and glazing selection is coordinated with the energy report, including U-value and SHGC requirements where applicable.
Profile depth, sightlines and architectural intent are considered alongside structural and glazing demands.
Door thresholds are reviewed with drainage, waterproofing, access and finished-floor interfaces.
The selected pathway must remain practical for the project budget, manufacturing arrangement and required program.
Final product selection, tested configuration and performance values are confirmed against current technical documentation and the written project scope.
System families
Use these system pathways for early project review. Final product and configuration selection remains project specific.
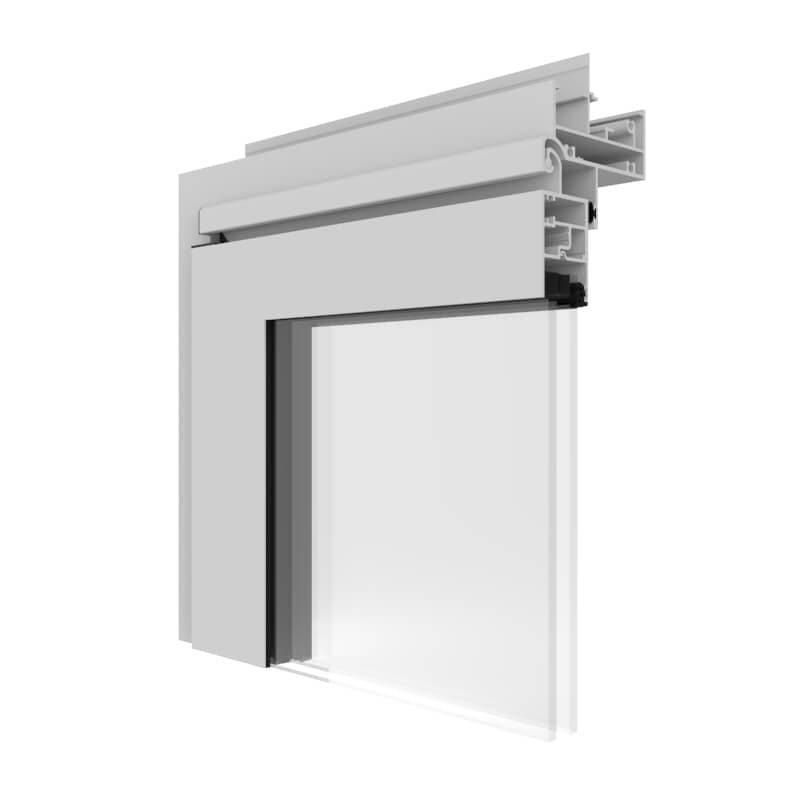
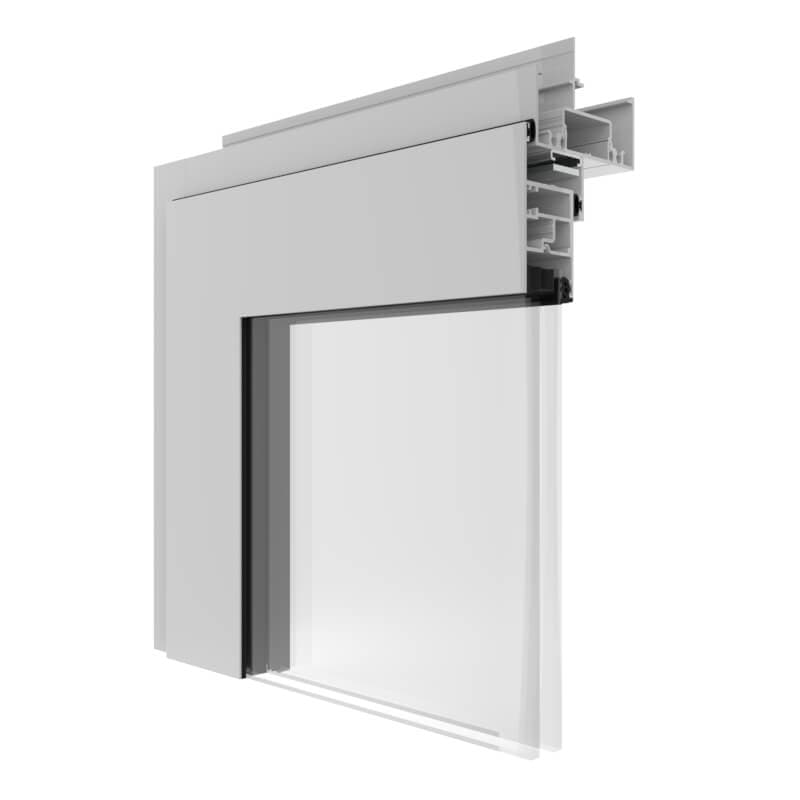
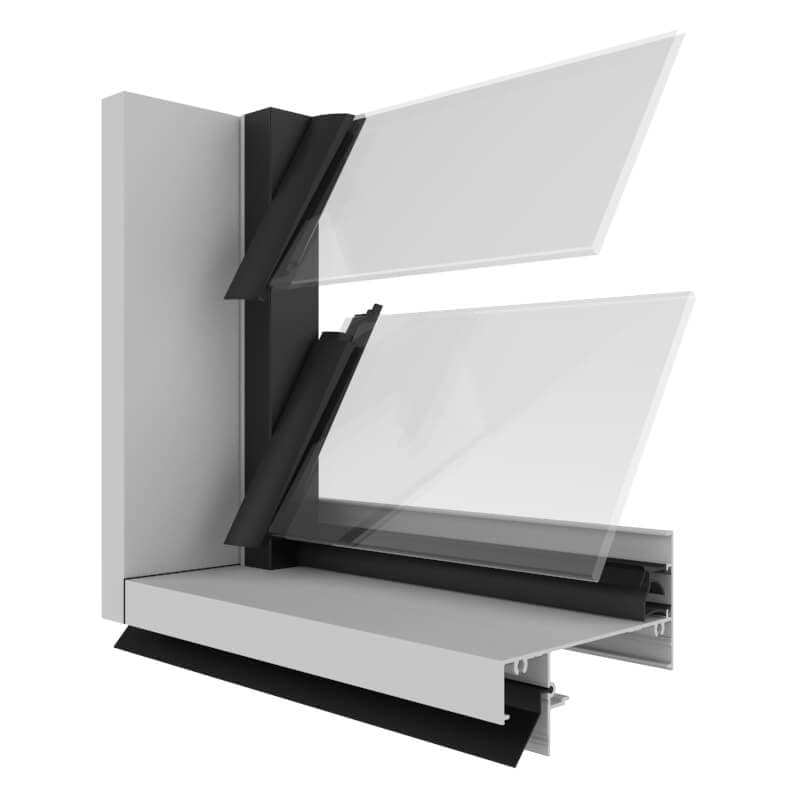
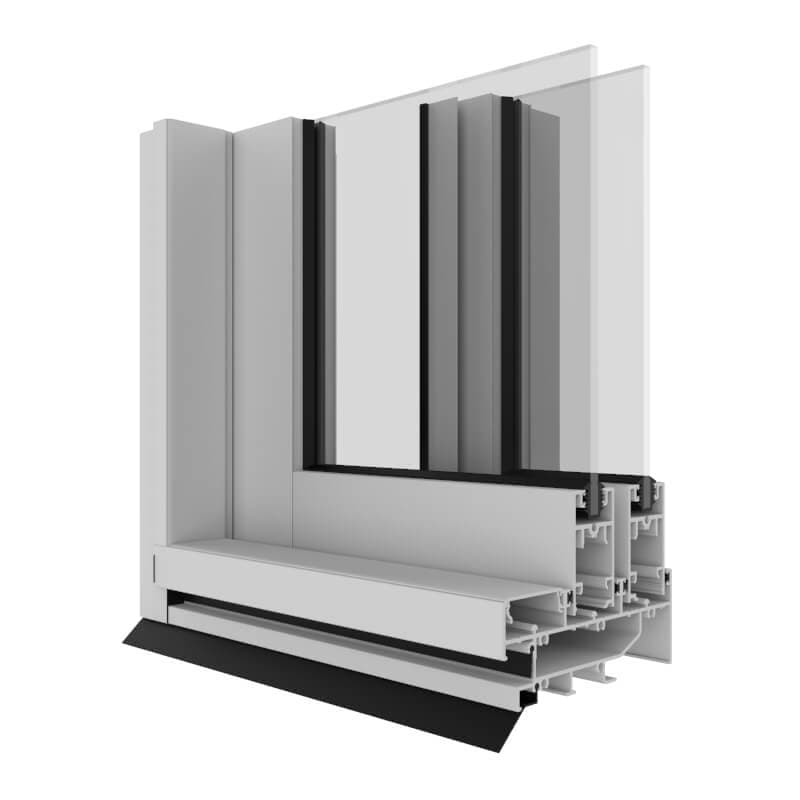
Concept imagery illustrating typical system applications.
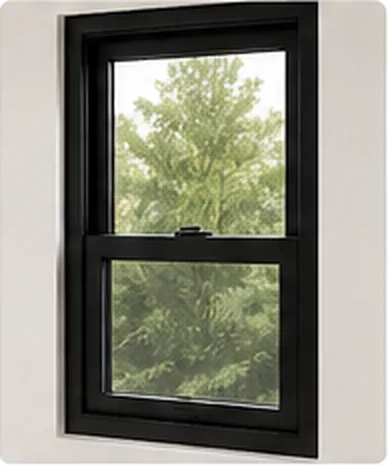
Double Hung Windows
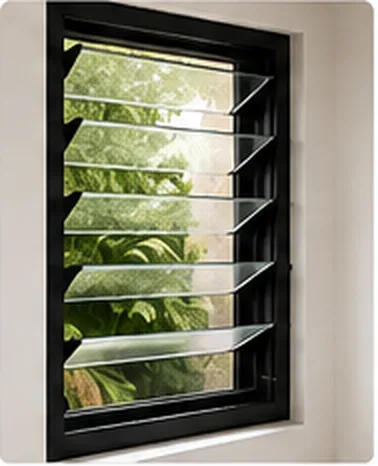
Louvre Windows
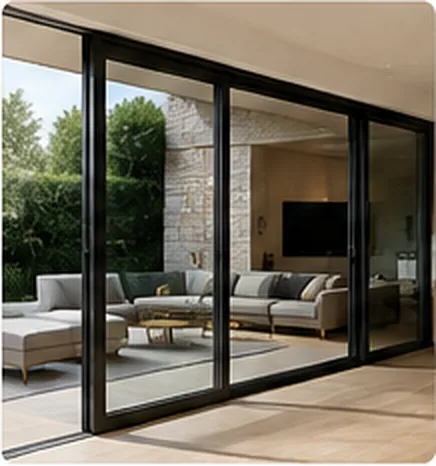
Stacker Doors
Double Hung Windows
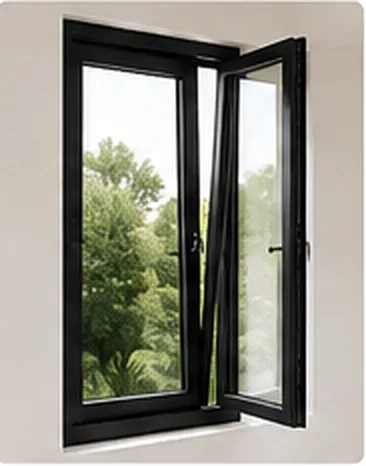
Tilt & Turn Windows
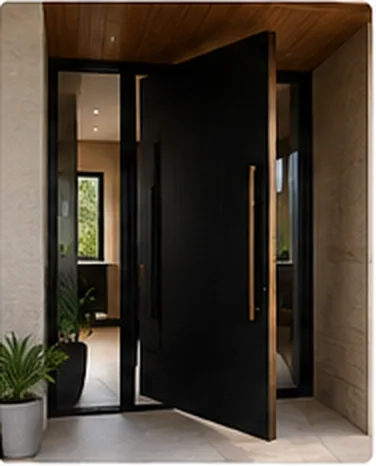
Pivot Doors
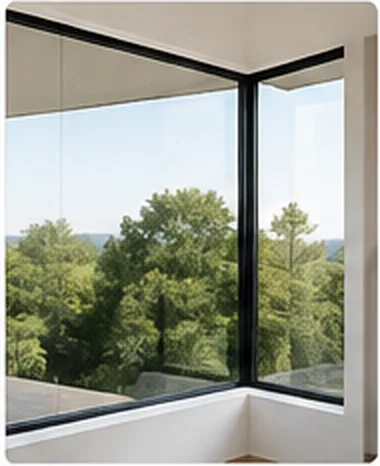
Sashless Windows
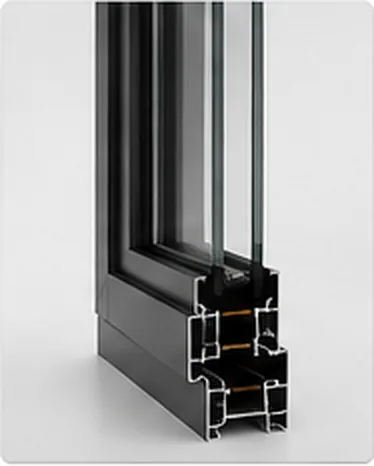
Thermally Broken Windows
Tilt & Turn Windows
Sashless Windows
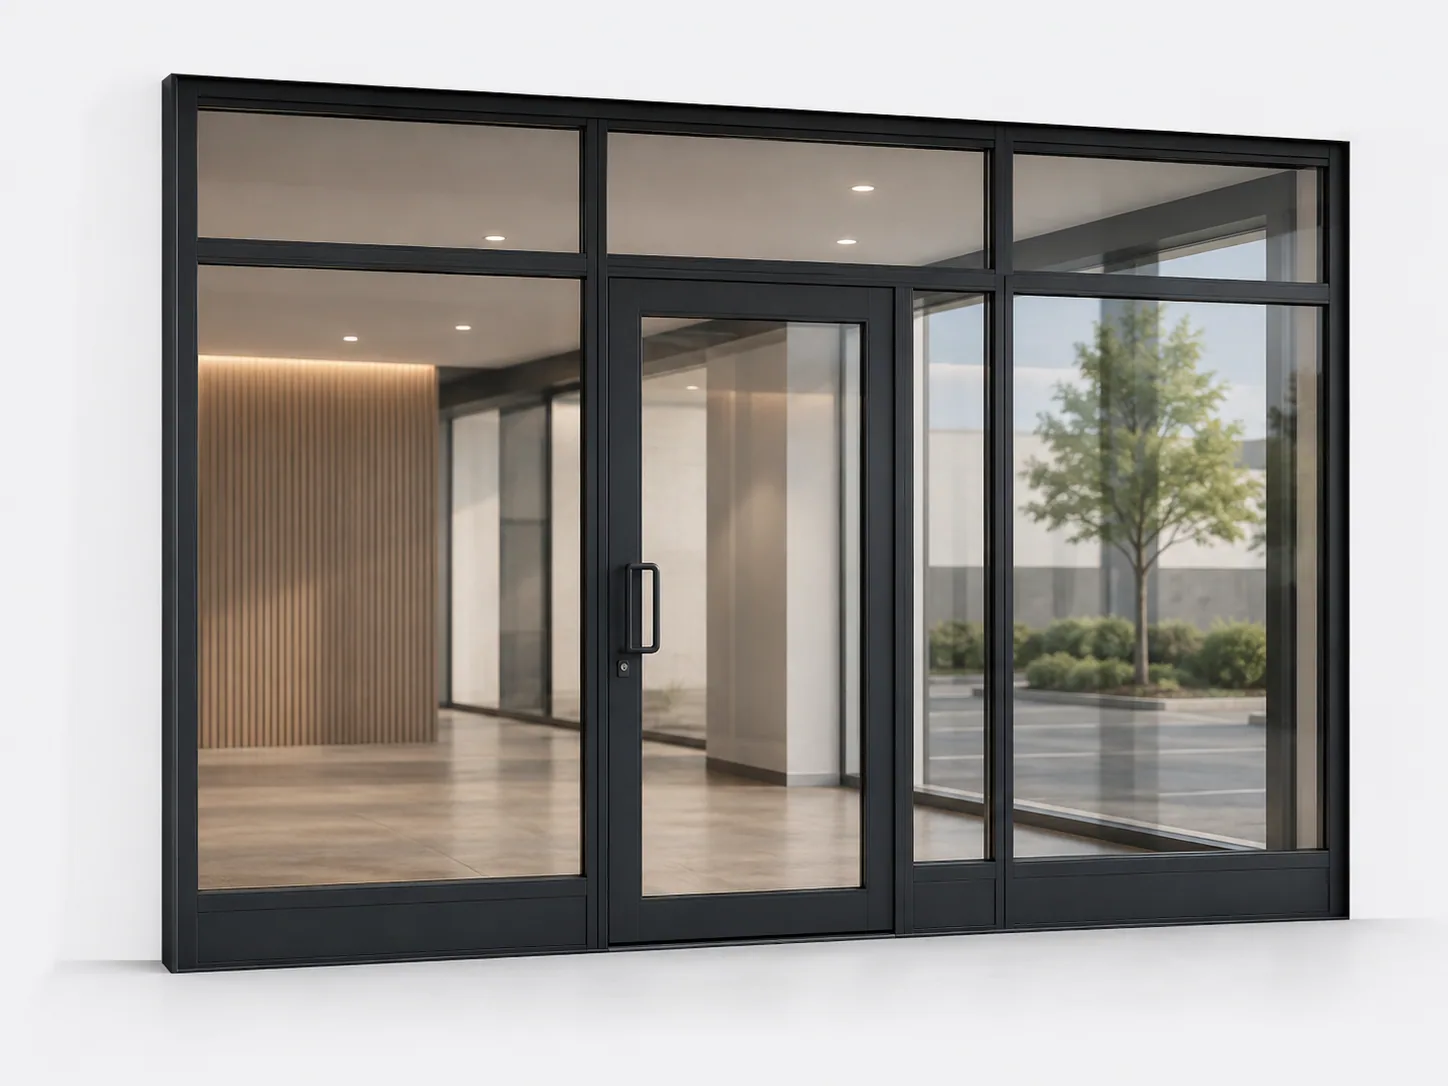
Commercial Glazing & Entry Systems
Typical application imagery. Final Capral system selection and configuration are subject to technical review and project requirements.
Thermally broken residential family for improved frame thermal outcomes.
Official family pageStandard residential systems family focused on practical, versatile delivery.
Official family pageHigher-performance residential family with broader profile and configuration pathways.
Official family pageArchitectural family suited to premium residential and selected design-led commercial work.
Official family pageThermally broken glazing and framing family for higher-performance envelopes.
Official family pageCommercial architectural glazing family for high-demand and mixed-use applications.
Official family pageModern commercial glazing suite for selected architectural and commercial applications.
Official family pageArchitectural and commercial framing family oriented to flexible design outcomes.
Official family pageProduct catalogue
The current ARVICA library includes verified product records with locally hosted imagery and links to official Capral technical resources. Additional system families are added following product, asset and technical verification.
Showing 19 documented catalogue entries
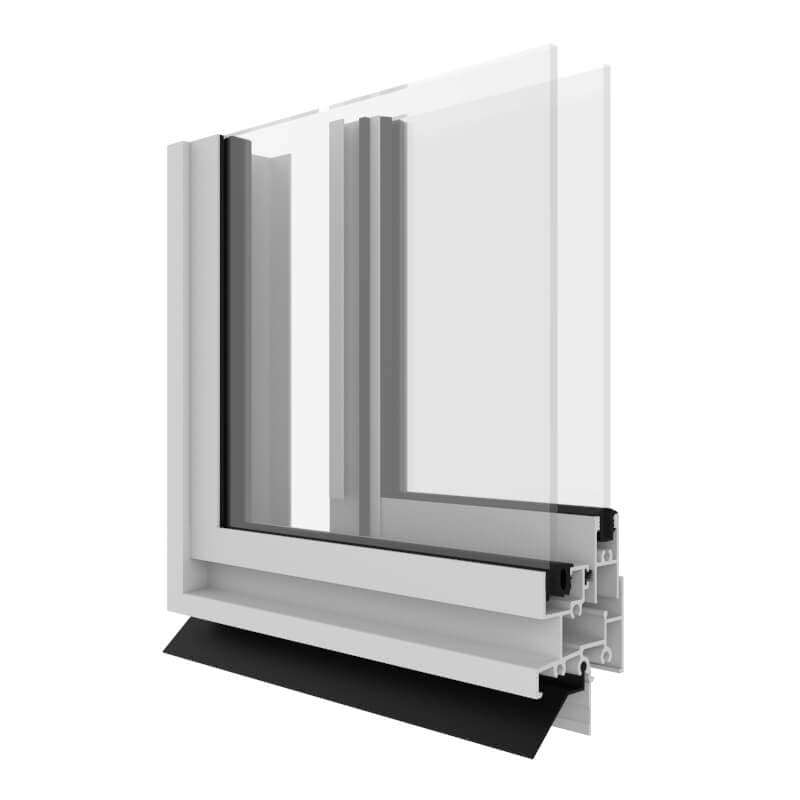
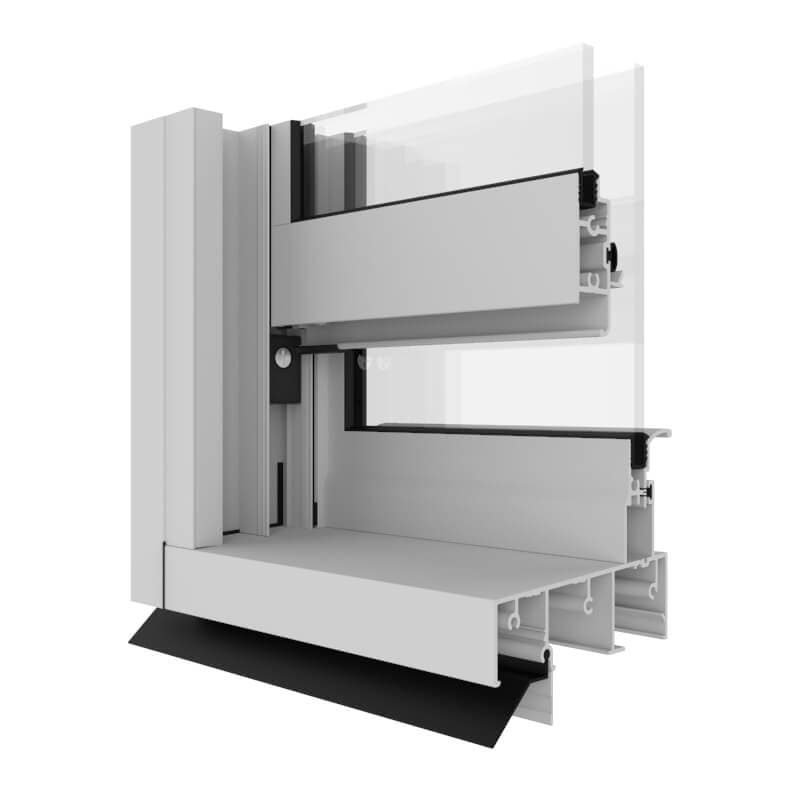
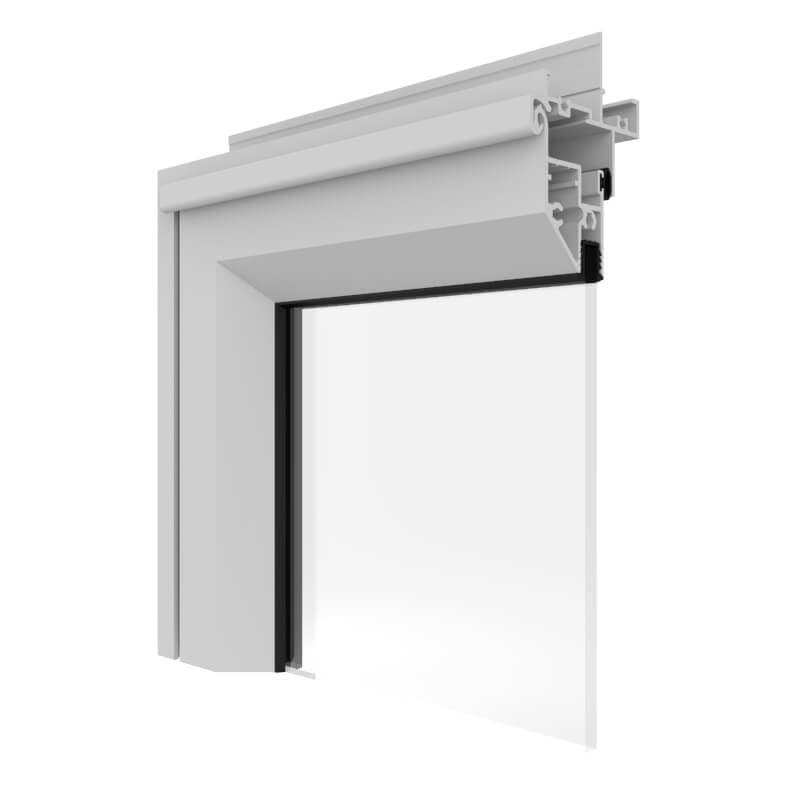
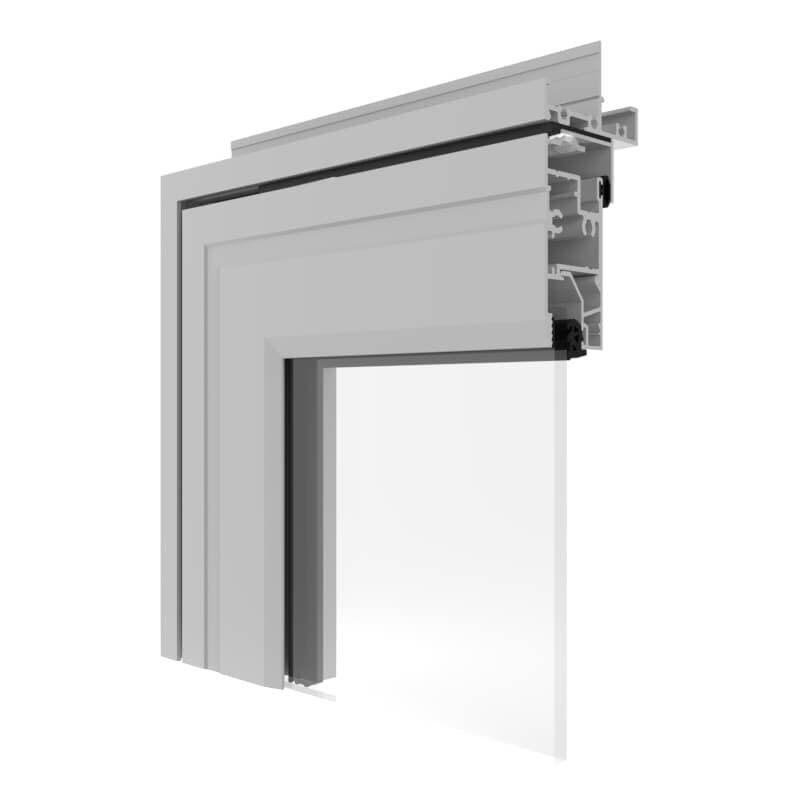

Product image to be confirmed
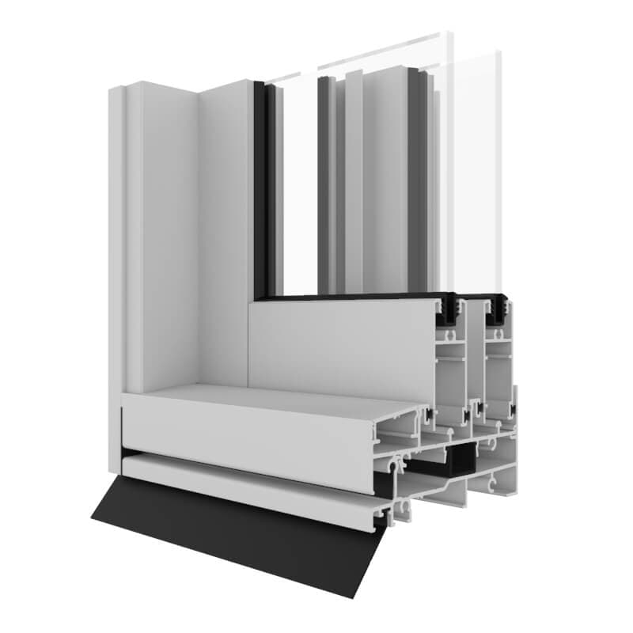
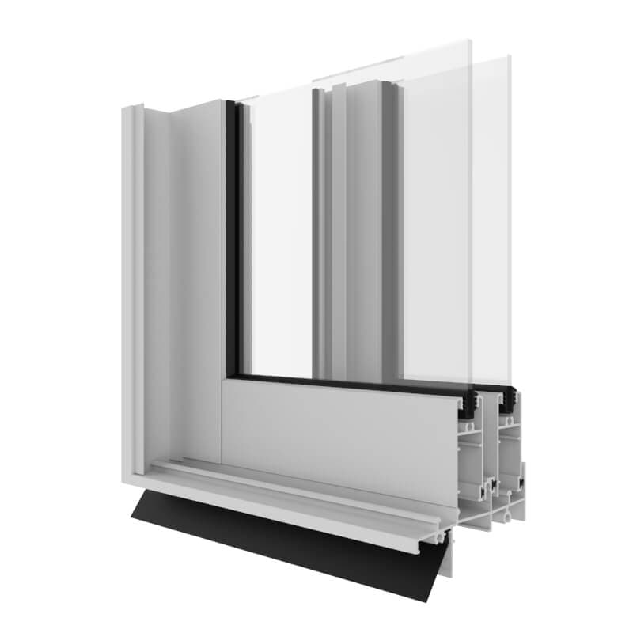
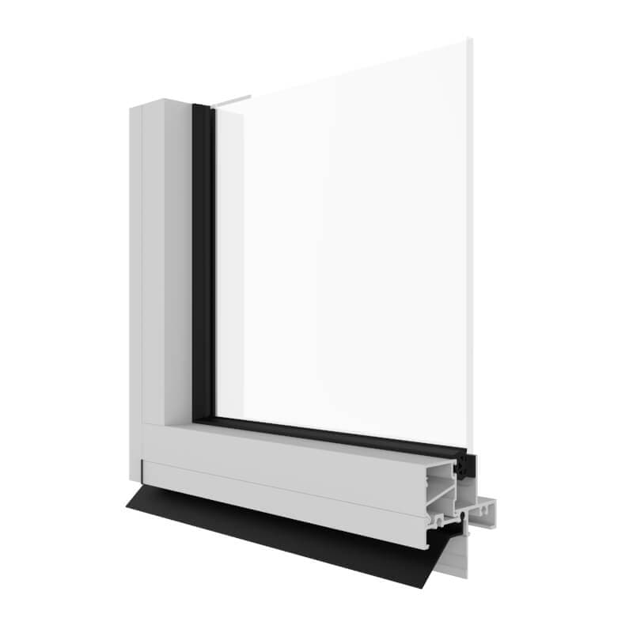
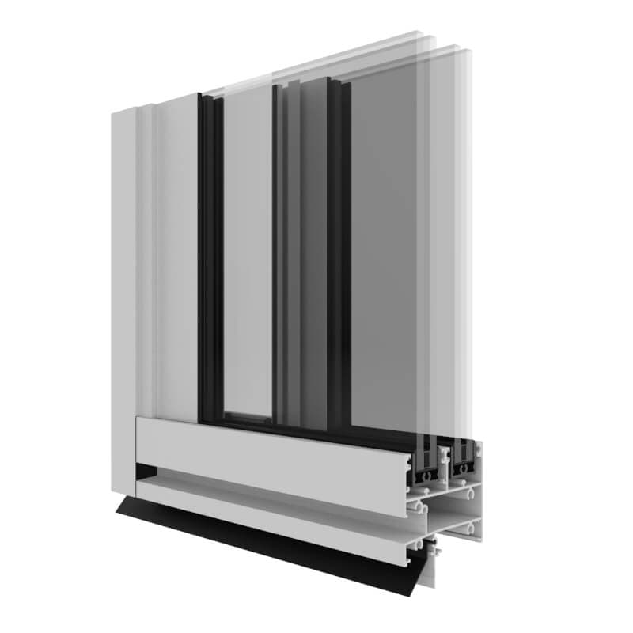
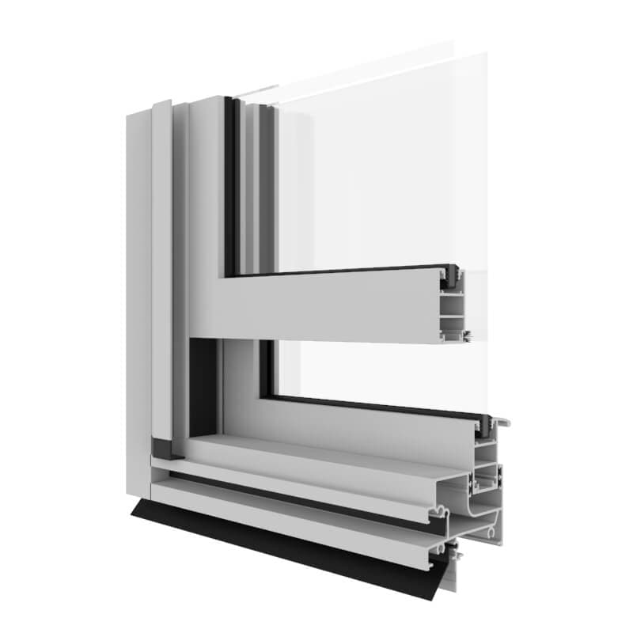
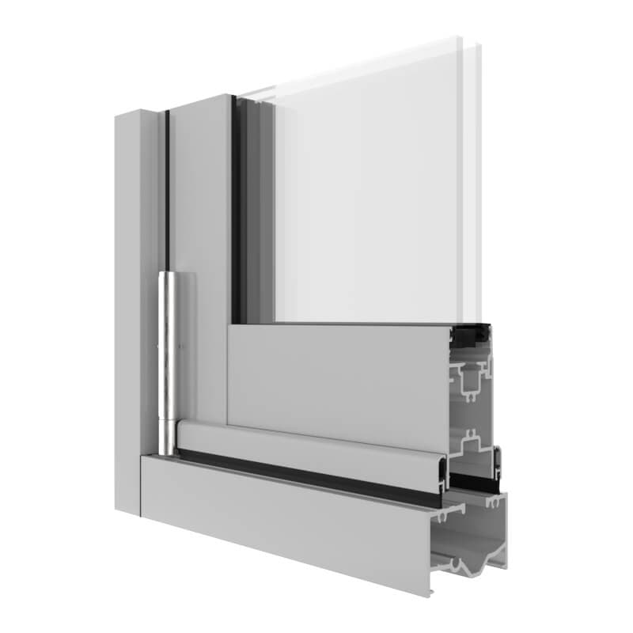
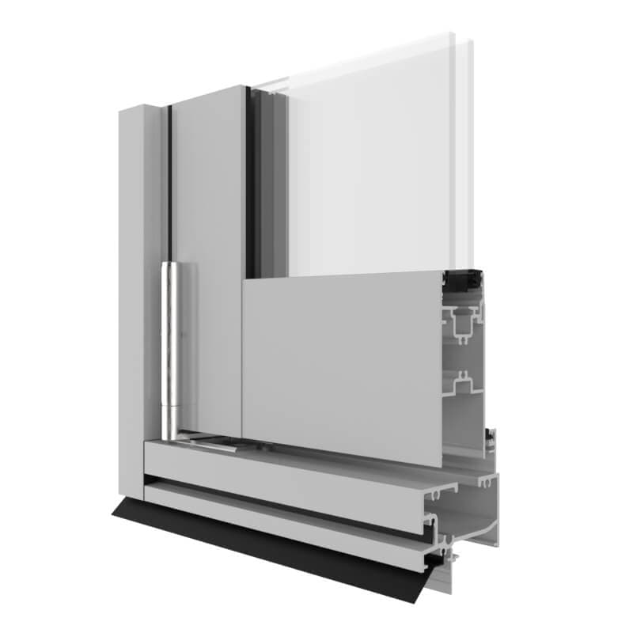
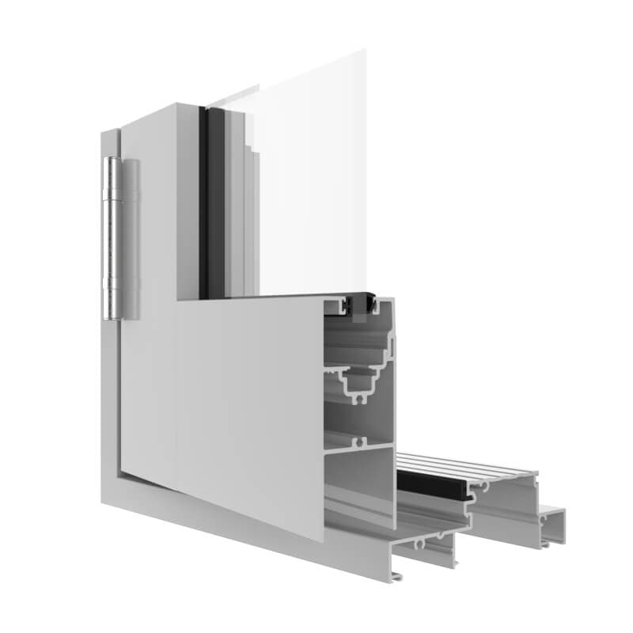
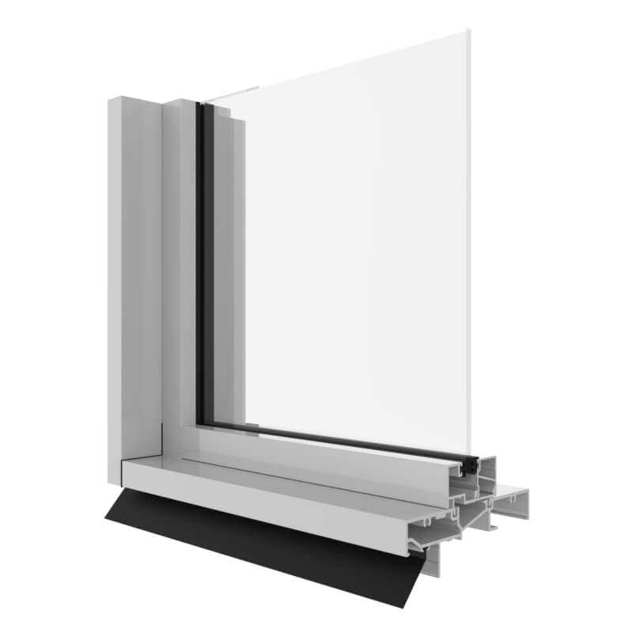
This is a curated project reference, not the complete Capral range. Product availability, tested configurations and performance values are subject to project-specific technical review and written confirmation.
Read the Melbourne Capral window selection guideProject pricing
Send us your architectural drawings, window schedule and project requirements for review.