Stacker Doors
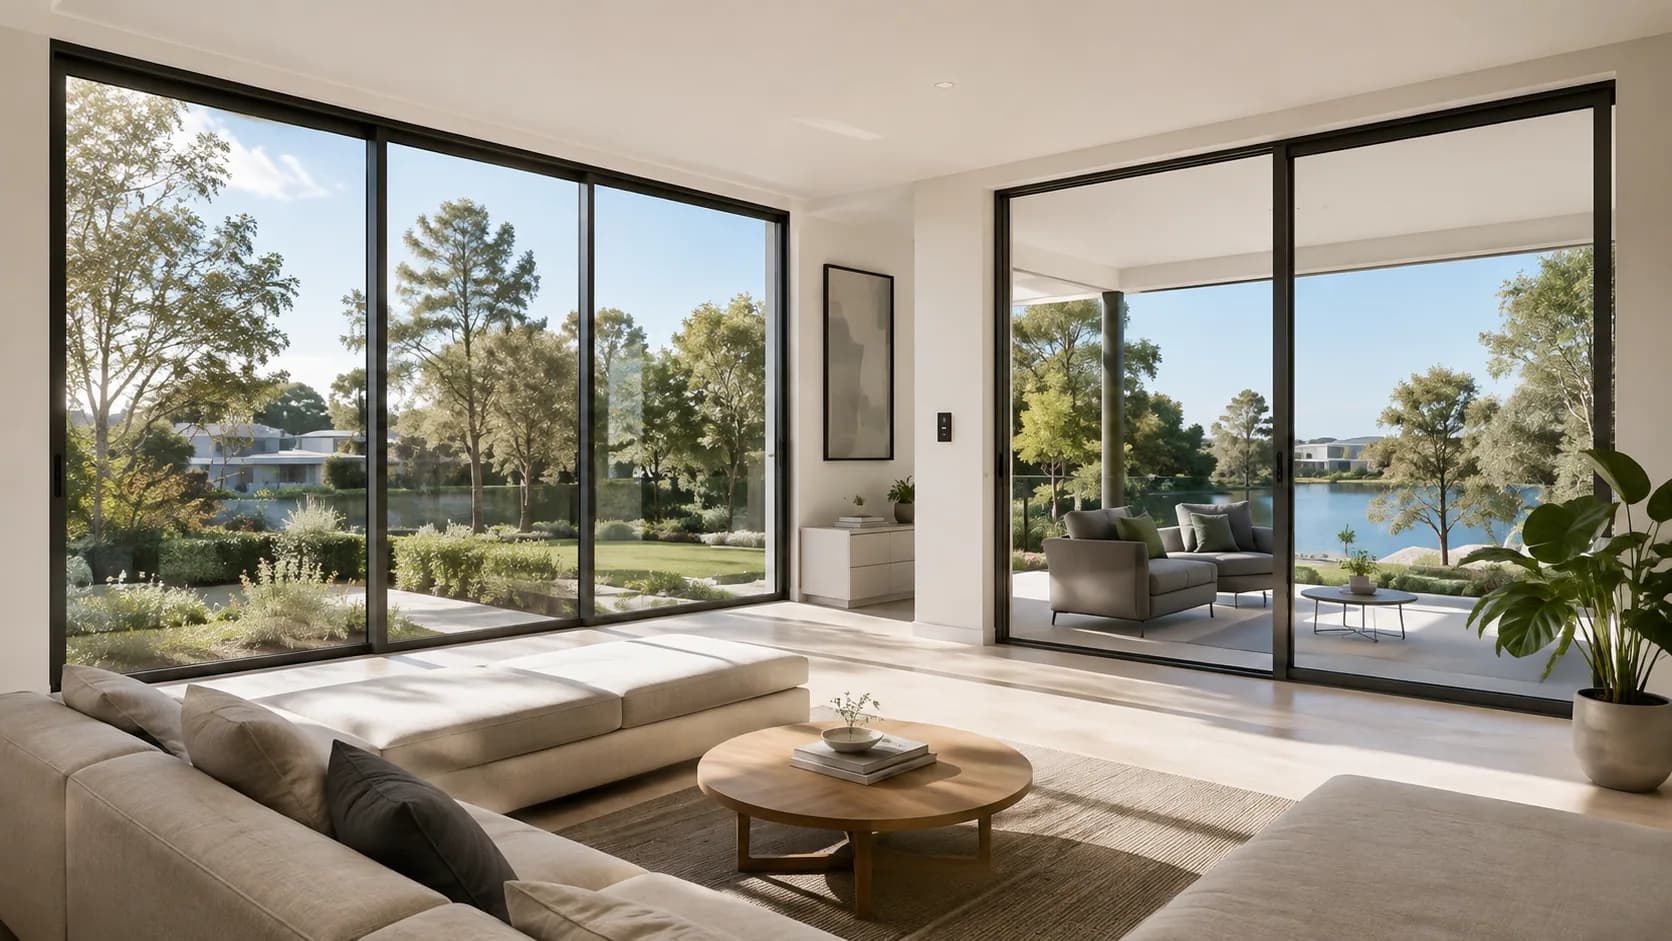
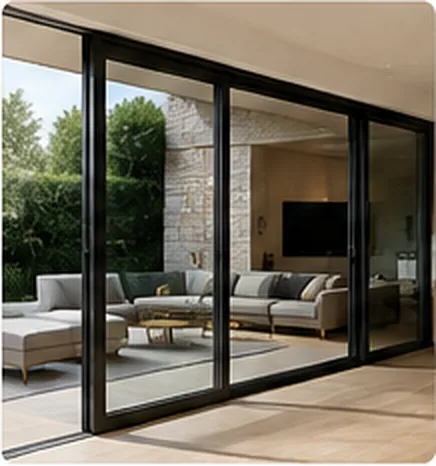
Multi-panel sliding doors create wider openings and practical indoor–outdoor connections for residential projects.
Explore ProductMelbourne • Victoria
Project pricing, Capral system coordination, window schedule review, manufacturing, delivery and local support for custom homes and townhouse developments.
Capral system options
Residential • Architectural • Thermally Broken
Builder Pricing • Schedule Review • Local Support
Plan Take-Offs
Window Schedule Review
Capral System Selection
Delivery & Installation Support
Who we work with
ARVICA works primarily with construction and design professionals who need clear scope, dependable coordination and practical technical support from tender through delivery.
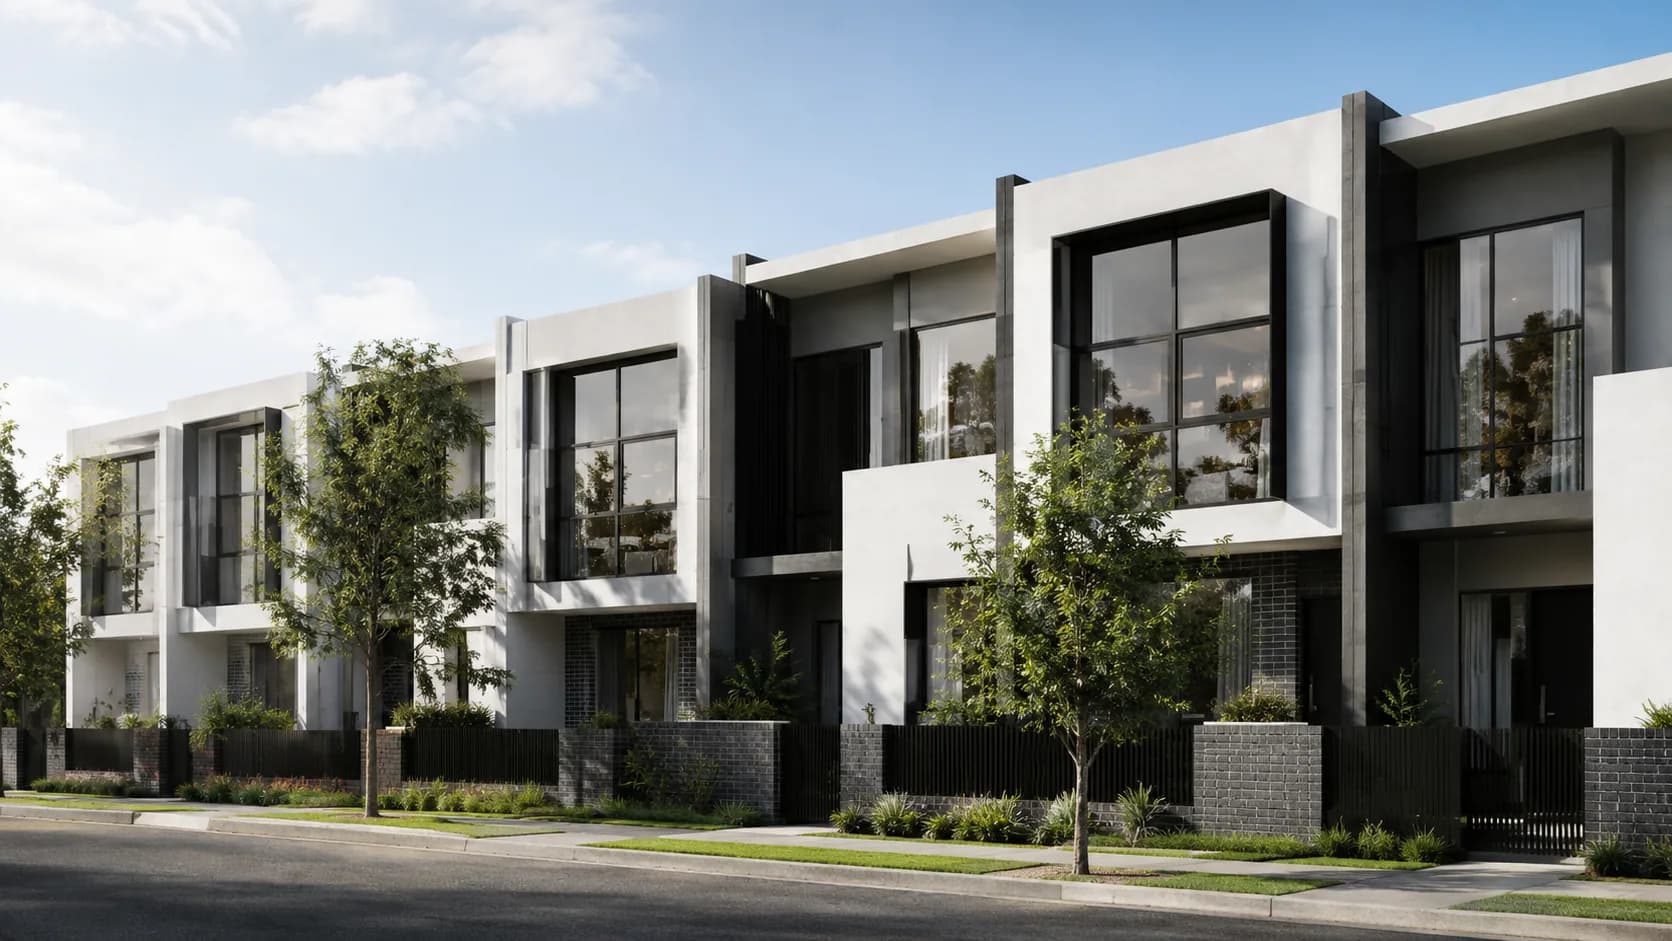
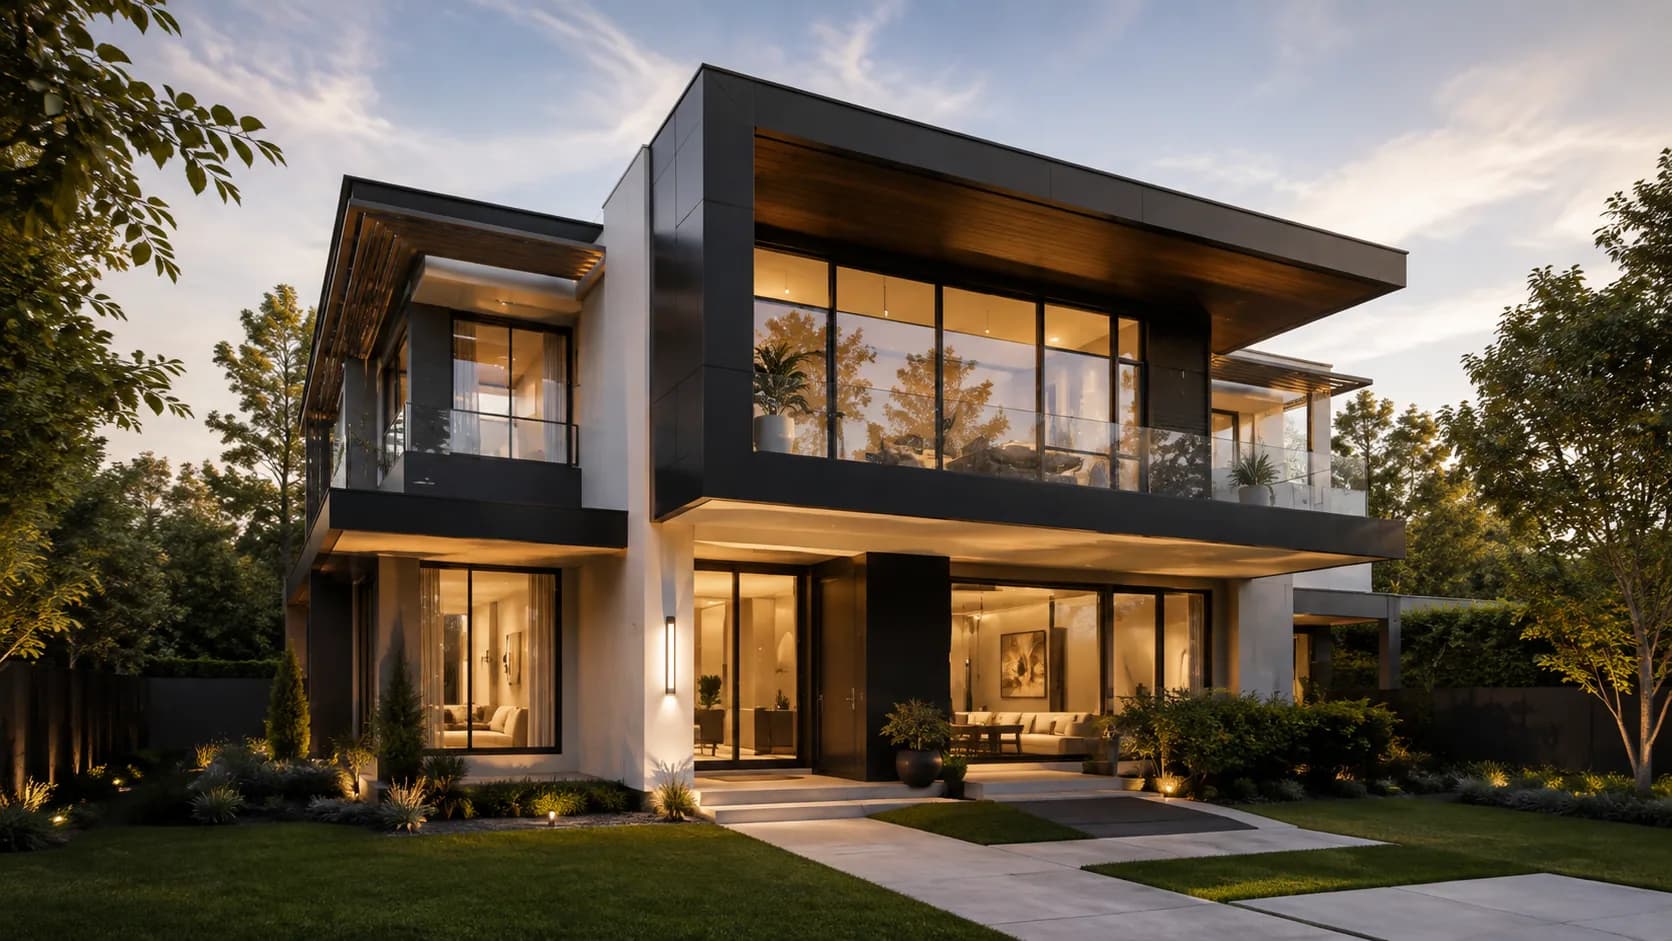
Residential project supply
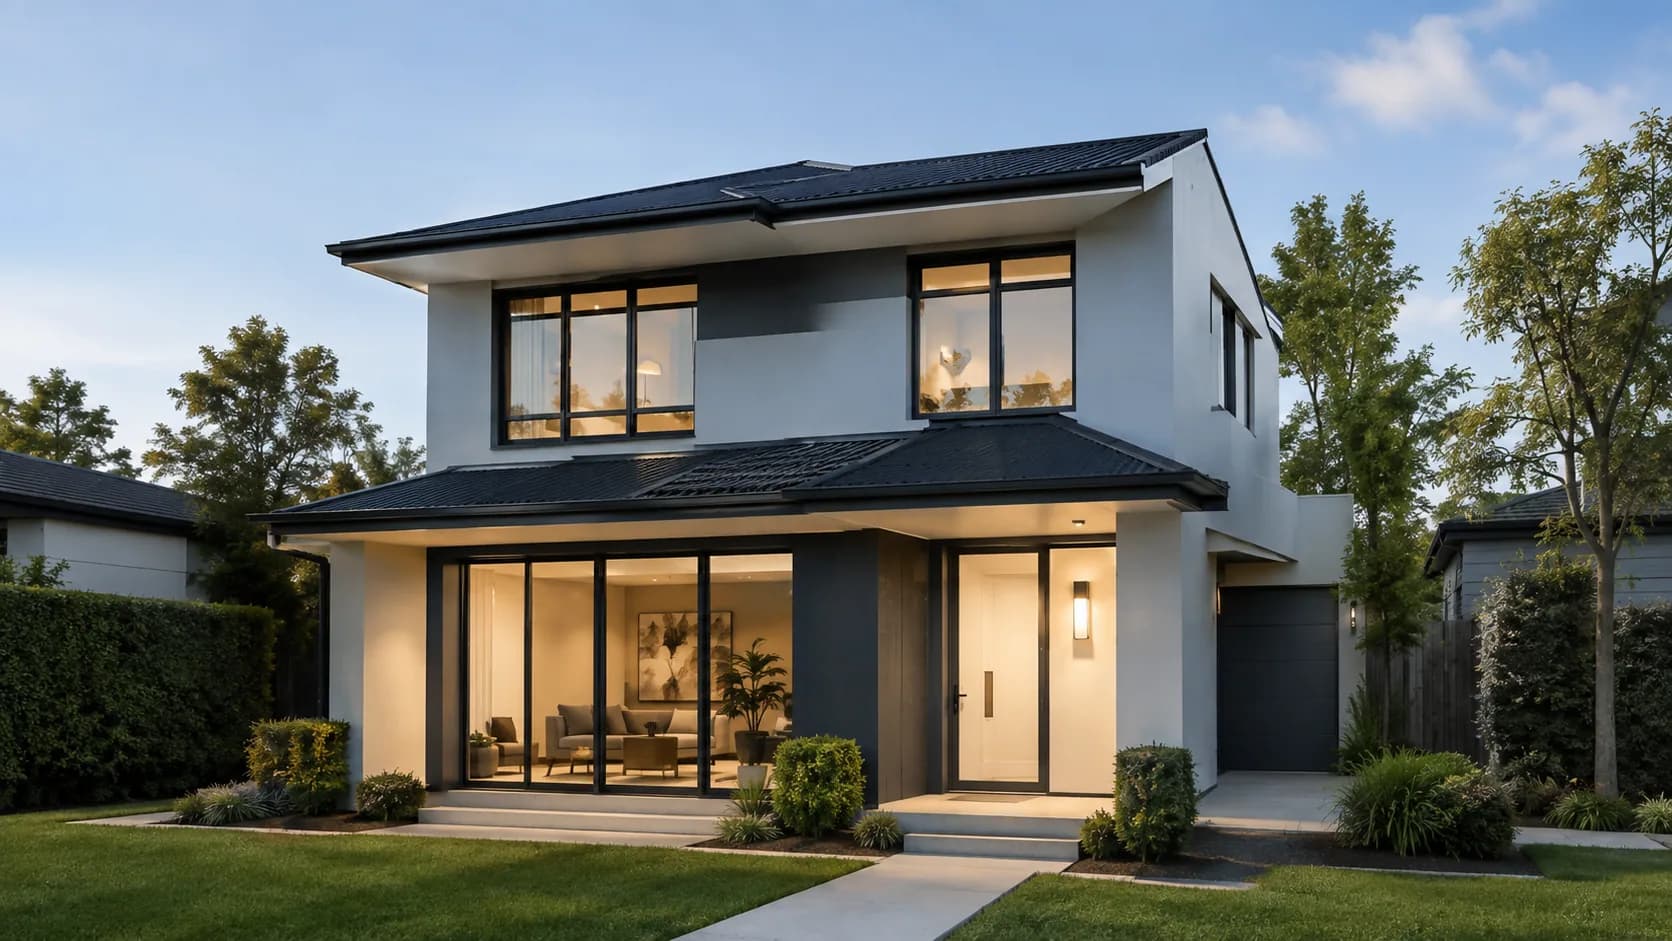
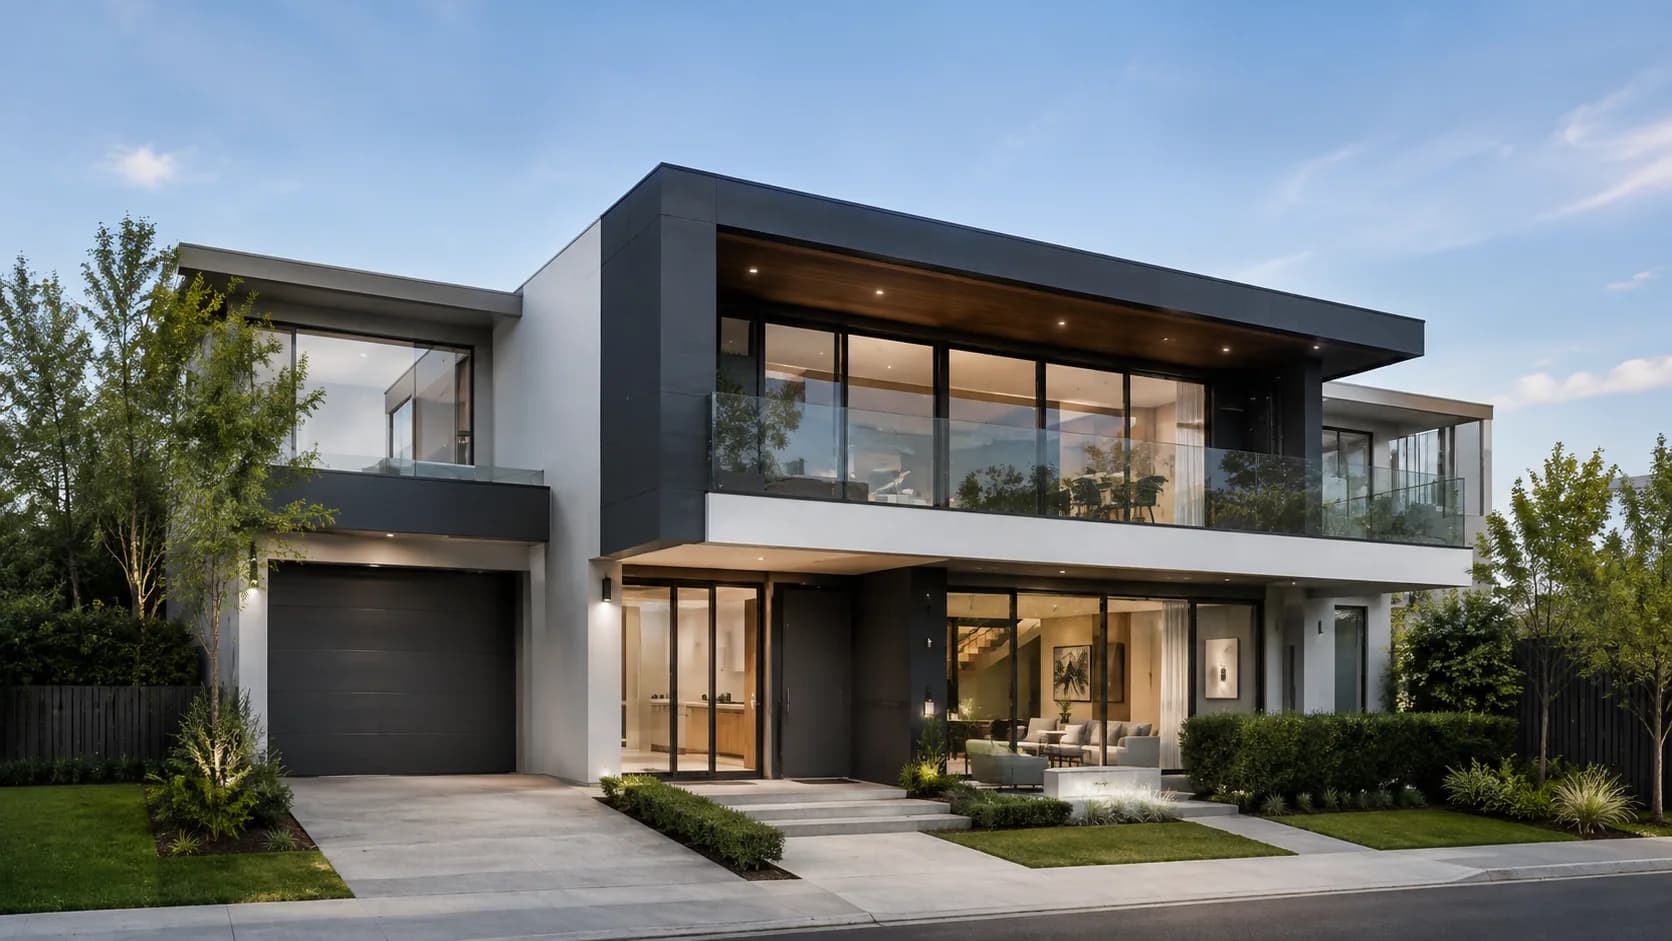
Concept imagery illustrating typical applications.
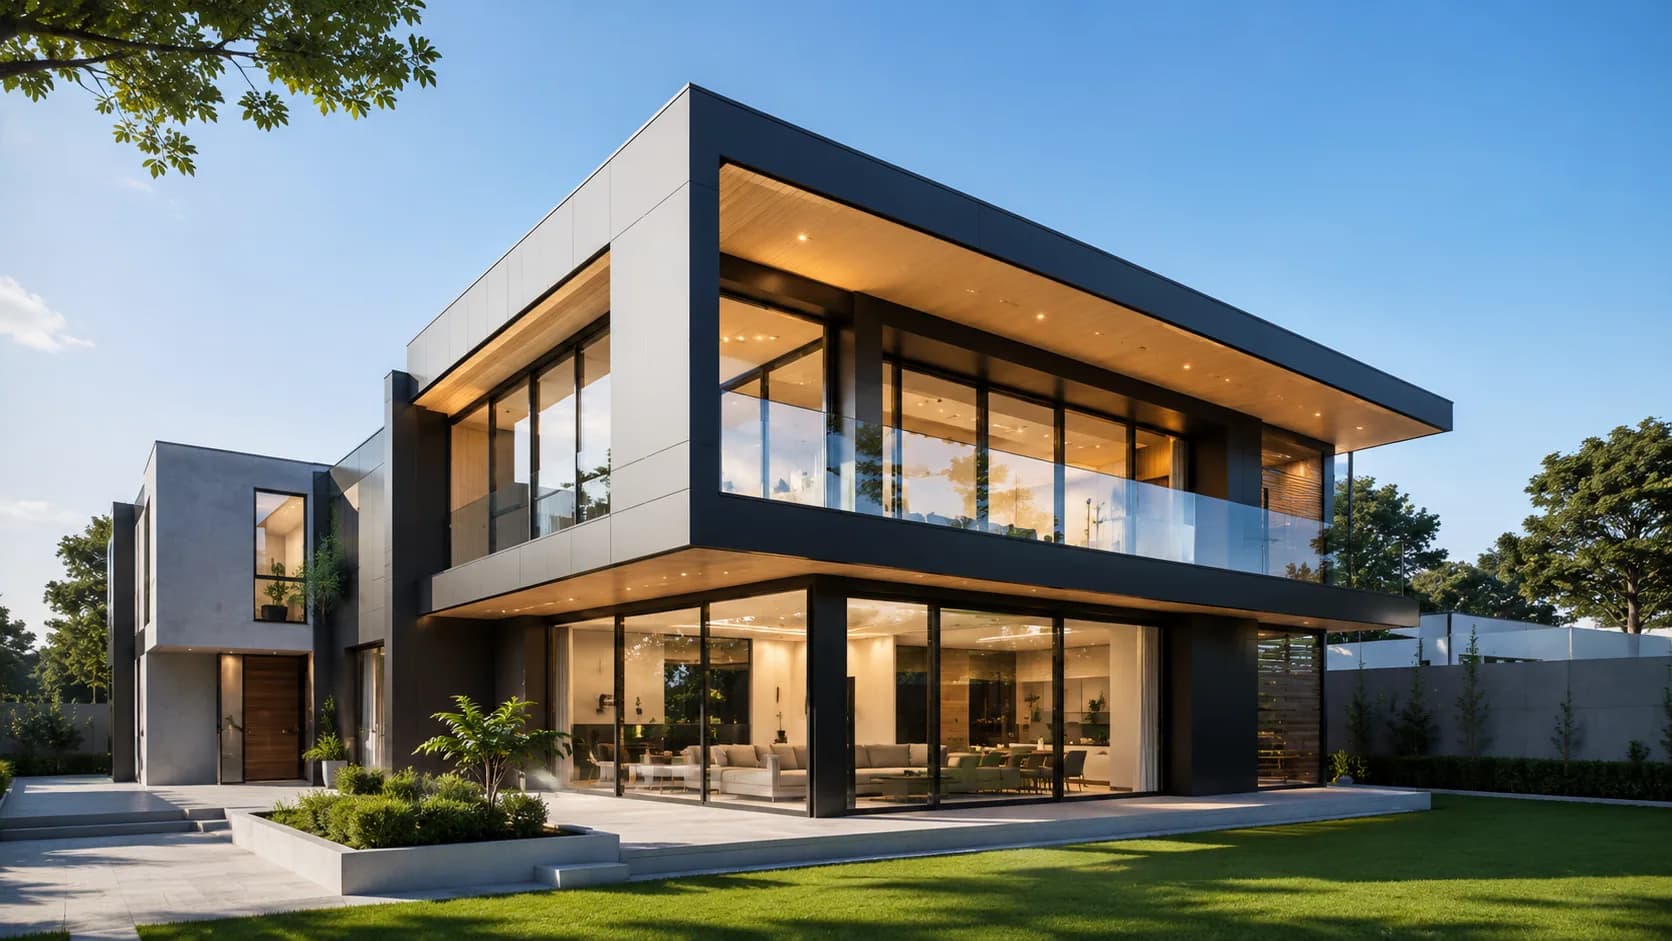
Capral systems
ARVICA Windows & Doors supports Victorian builders with Capral aluminium window and door systems through an authorised manufacturing partner.
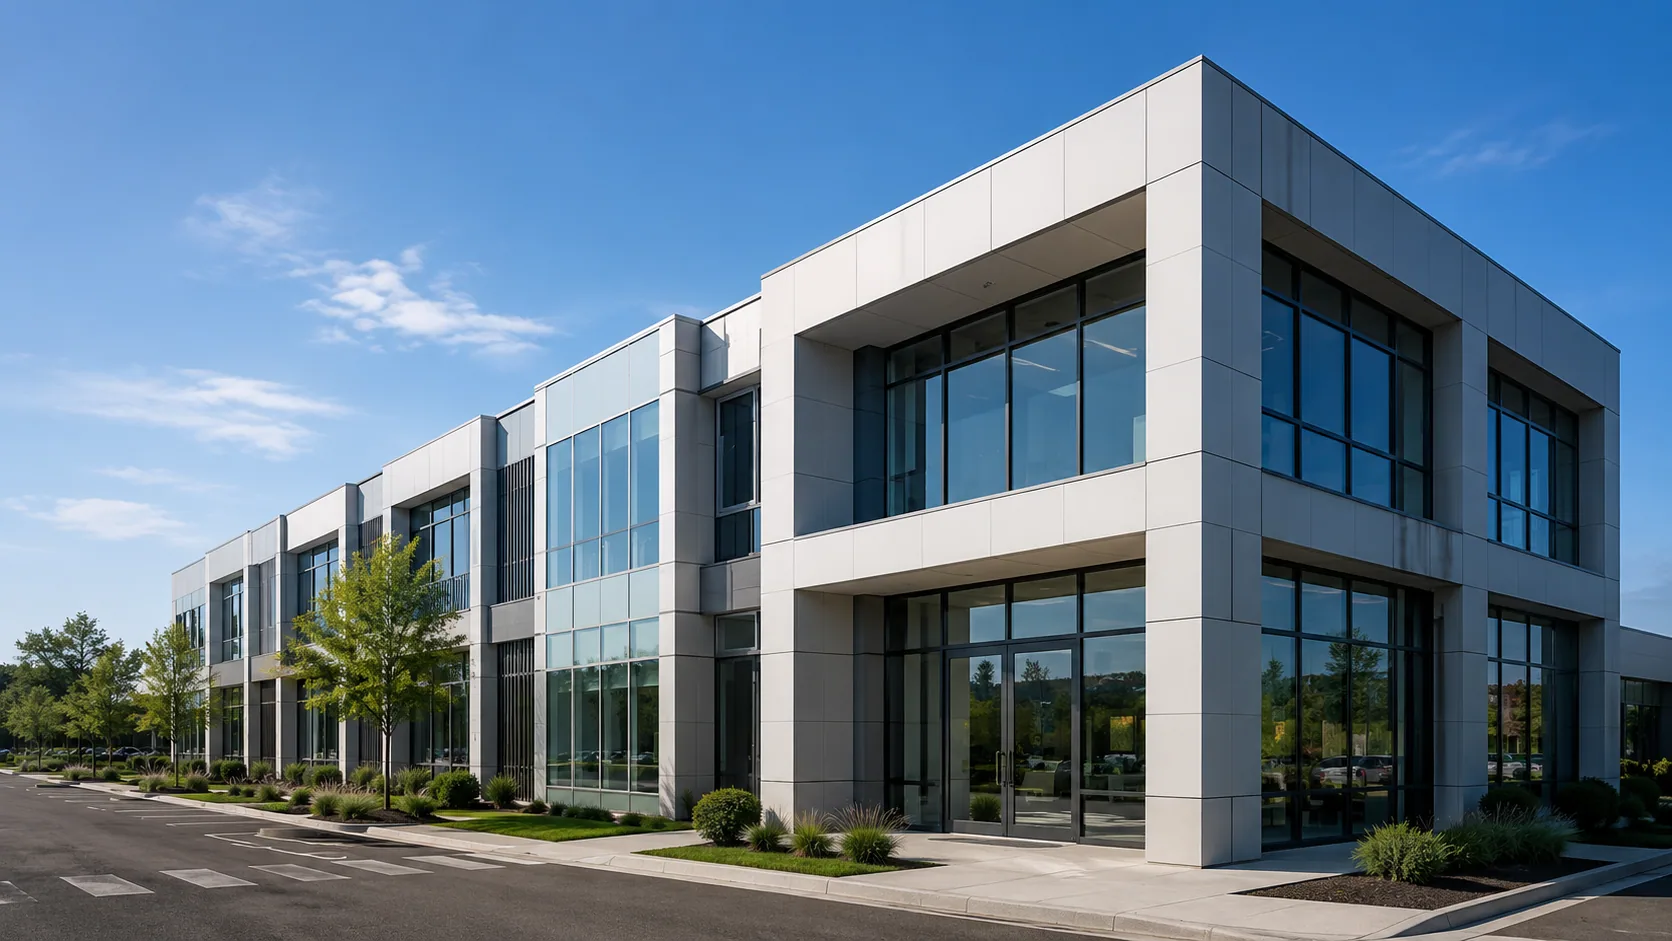
Design-led applications
Concept imagery illustrating typical applications.
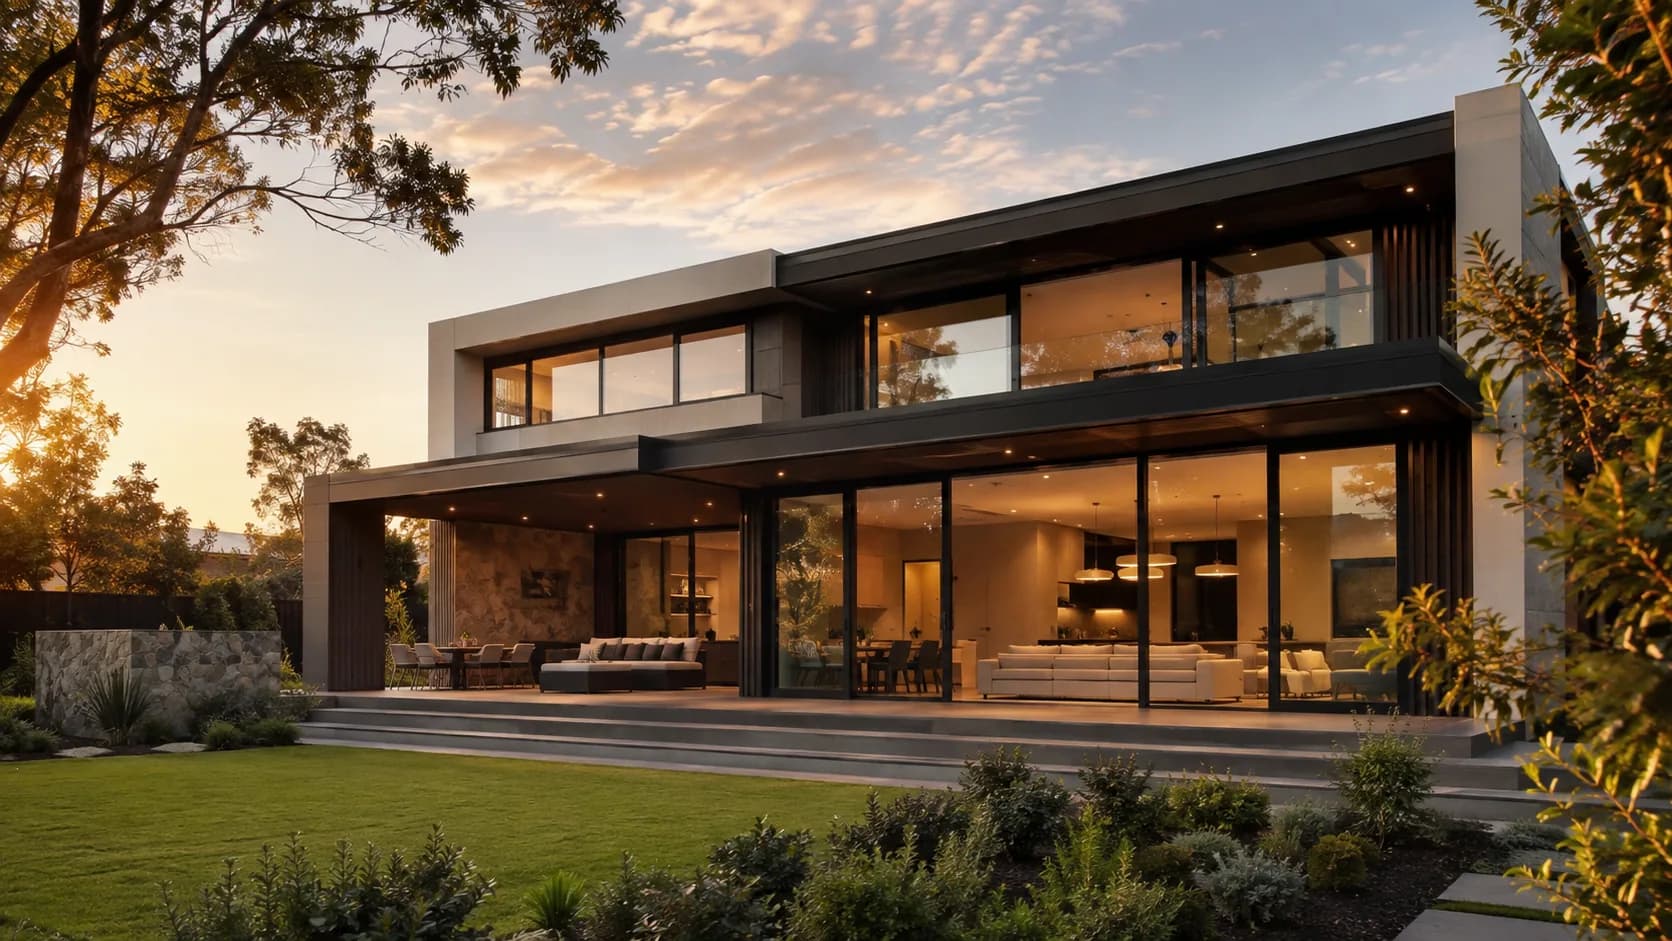
Concept imagery illustrating typical system applications.
Product availability, tested configurations and performance values are subject to project-specific technical review and written confirmation.
Premium products
Explore selected aluminium window and door configurations for larger openings, statement entries and performance-led residential design.
Multi-panel sliding doors create wider openings and practical indoor–outdoor connections for residential projects.
Explore Product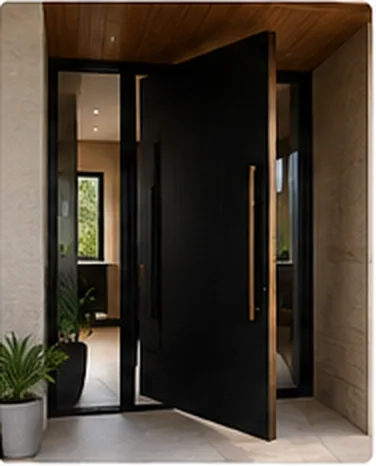
Statement entry doors suited to larger architectural openings and design-led residential entrances.
Explore Product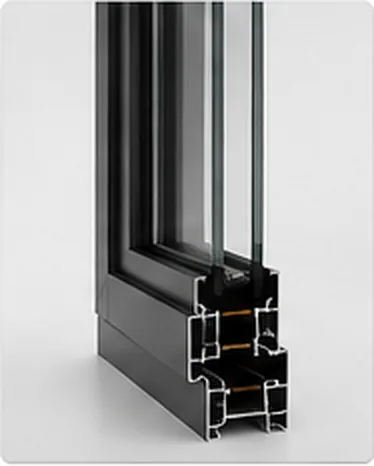
Insulated aluminium framing pathways for projects with elevated energy, comfort and condensation-management objectives.
Explore Product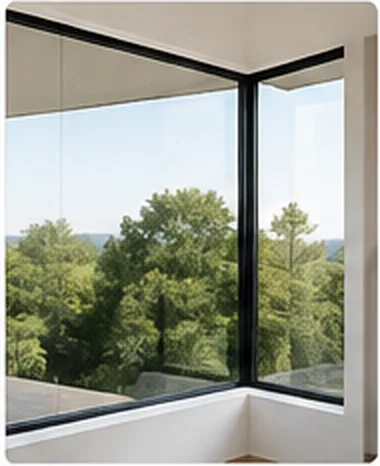
Minimal-framed operable glazing creates a refined appearance where uninterrupted sightlines are a priority.
Explore ProductImages are indicative of typical product configurations and applications. Final frame profiles, system selection, dimensions, glazing and hardware are subject to project specifications and technical review.
Builder services
The project workflow is structured around the information builders need, when they need it.
ARVICA reviews the builder’s architectural drawings, window schedule, glazing requirements and project specifications before production.
Standard residential windows and doors are generally manufactured from the approved architectural drawings and window schedule. Shop drawings can be prepared where required for custom, architectural or complex configurations.
Plan take-offs
Project pricing
System selection
Window schedule review
Manufacturing coordination
Delivery planning
Installation coordination
After-sales support
Builder confidence
Technical and documentation requirements are reviewed against the quoted project scope, selected system and supplied project information.
Applicable requirements and supporting documentation are confirmed for each quoted system and project.
Project types
Custom Homes
Duplex Projects
Townhouse Developments
Multi-Dwelling Residential
Small Commercial Projects
Our process
A straightforward sequence keeps scope, pricing and responsibilities visible from plan issue through to handover.
Send Plans and Window Schedule
Project Review
Capral System Selection
Pricing and Order Confirmation
Manufacturing
Delivery and Installation
Why ARVICA
Builder-focused communication
Clear scope and exclusions
Responsive project pricing
Practical system advice
Local Victorian coordination
Documented project coordination
Local project support
ARVICA combines local Victorian project coordination with experienced manufacturing support to provide builders with a clear point of contact from pricing and system review through production, delivery and after-sales coordination.
Victorian Builder Support
Experienced Manufacturing Partner
Window Schedule Review
Delivery Coordination
Supply Only or Installation
Local After-Sales Contact
Project pricing
Send us your architectural drawings, window schedule and project requirements for review.