Standard residential windows
Sliding and awning windows provide practical ventilation pathways for bedrooms, living areas and service rooms.
View sliding window considerationsTownhouse windows Melbourne
Coordinated product selection, schedule review, pricing and staged delivery support for Melbourne townhouse and multi-dwelling residential projects.
Project approach
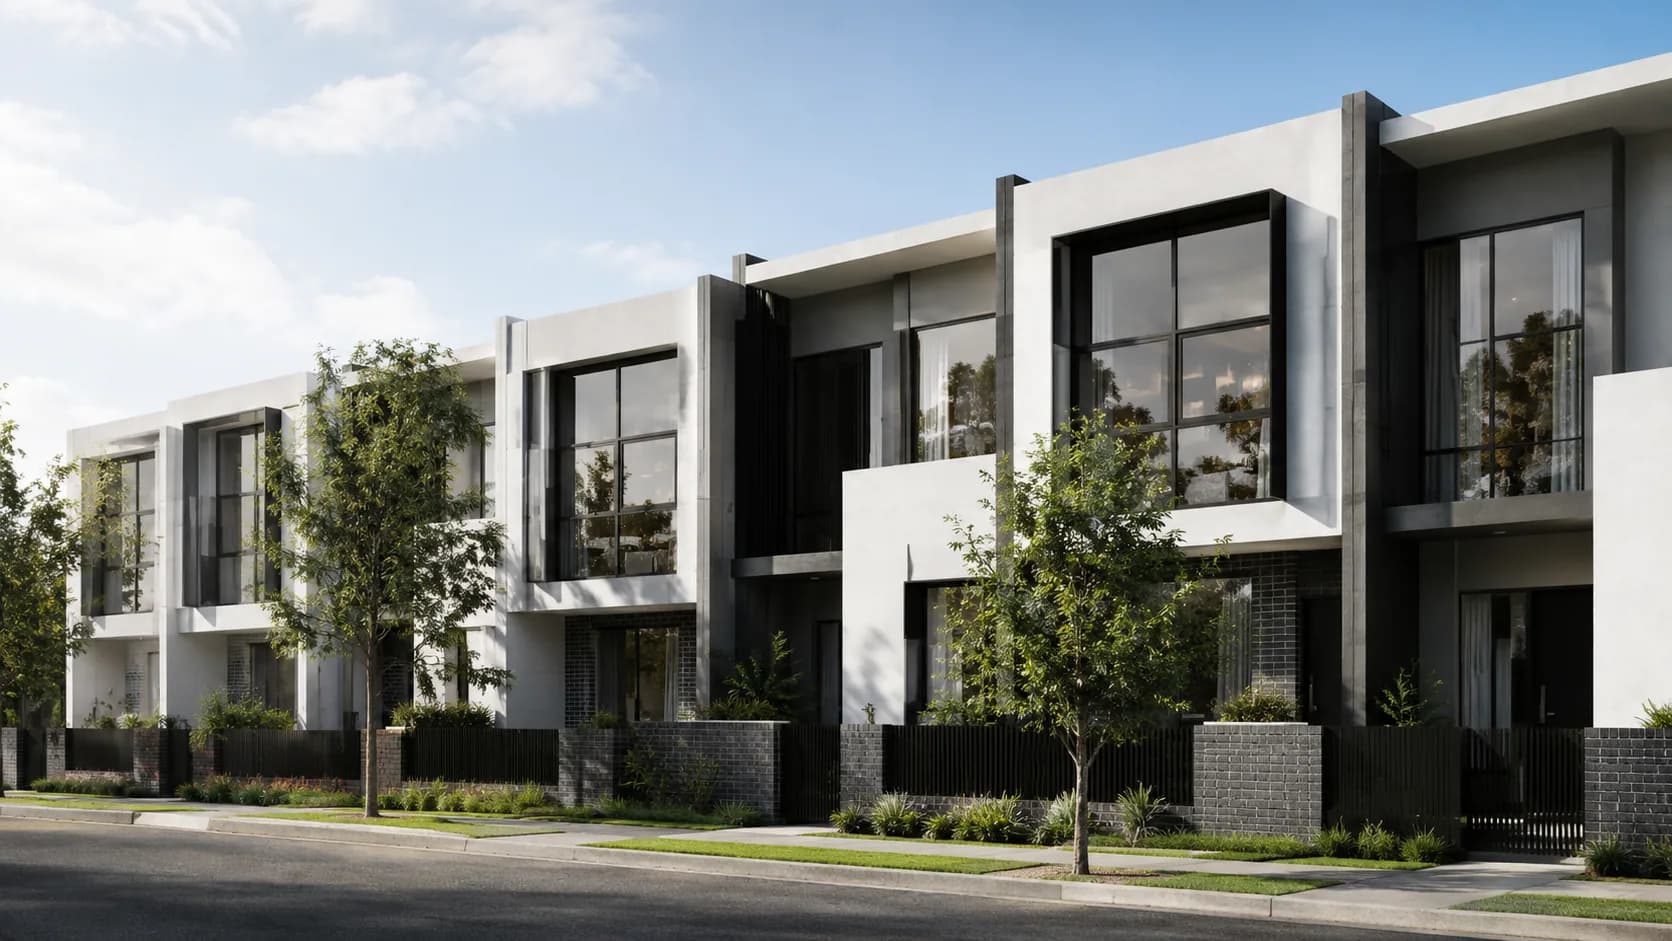
Townhouse developments combine repetition with project-specific detail. Window types may repeat across dwellings, while elevations, energy outcomes, overlooking requirements, fire-related design decisions or site exposure create variations. ARVICA reviews the architectural package and builder’s window schedule so repeated types, dwelling-specific changes and glazing notes can be identified before pricing and production coordination.
A clear schedule is particularly important when multiple dwellings are delivered in stages. The review should establish naming conventions, handing, colours, screening, thresholds and the delivery sequence. This gives the builder a practical basis for comparing scope and managing changes as documentation develops.
Project workflow
A documented sequence helps keep system decisions, pricing and responsibilities aligned.
Issue plans, elevations, schedules and the latest revision information for every dwelling type.
Common windows and doors are grouped while façade, handing and dwelling-specific differences remain visible.
Energy, glazing, wind, water, privacy and screening information is matched to the relevant openings.
Residential or upgraded system pathways are priced with assumptions and exclusions documented.
Production information is confirmed against the approved schedule and agreed dwelling or stage sequence.
Delivery dates, unloading, storage risk and installation responsibilities are coordinated with the site program.
Product and system pathways
Efficient product choices can be repeated where appropriate, while feature elevations and larger living-area openings receive a more tailored system review.
Sliding and awning windows provide practical ventilation pathways for bedrooms, living areas and service rooms.
View sliding window considerationsSliding and stacker doors connect compact internal plans with courtyards, balconies or alfresco areas.
View stacker door considerationsUrban Plus or thermally broken pathways may be considered where size, appearance or energy requirements warrant review.
Review Capral system familiesPlan take-offs, schedule review, variation control and staged delivery support align the package with the build program.
Explore support for buildersBefore order
These items should be addressed in proportion to the selected opening, system and project scope.
Consistent tags help distinguish genuinely repeated openings from mirrored, handed or elevation-specific variants.
Different dwelling orientations or reports may require different glass or frame outcomes within the same development.
Document obscure glass, restricted openings, flyscreens and any security-screen scope by opening.
Door thresholds, waterproofing interfaces and external levels require coordination with architectural details.
Confirm whether one finish applies throughout or façades, interiors and common areas require separate colours.
Plan how frames will be identified, unloaded, protected and distributed across dwellings or construction stages.
Frequently asked questions
Urban and Urban Plus are common early review pathways, while Urban Comfort or Futureline may be considered where thermal requirements are stronger. Final selection depends on each project’s sizes, glazing and performance requirements.
Yes, if dwelling references, handing and variations are clearly identified. Where information differs, separate schedules or an unambiguous type matrix can reduce ordering risk.
Staged delivery can be coordinated where the production release, dwelling identification, site access and required dates are agreed in advance.
Supply and installation can be considered as a defined project scope. Responsibilities for openings, access, waterproofing interfaces and other trades must be documented.
Thermally broken pathways may be available through suitable systems and manufacturing arrangements, subject to the energy report, glass specification and project-specific technical review.
Project pricing
Send us your architectural drawings, window schedule and project requirements for review.