Architectural windows
Casement, tilt-and-turn, sashless and fixed glazing can support controlled ventilation and refined elevations.
Explore architectural window typesCustom home windows Melbourne
Project coordination for Melbourne custom homes requiring considered sightlines, larger openings, glazing review and practical delivery planning.
Project approach
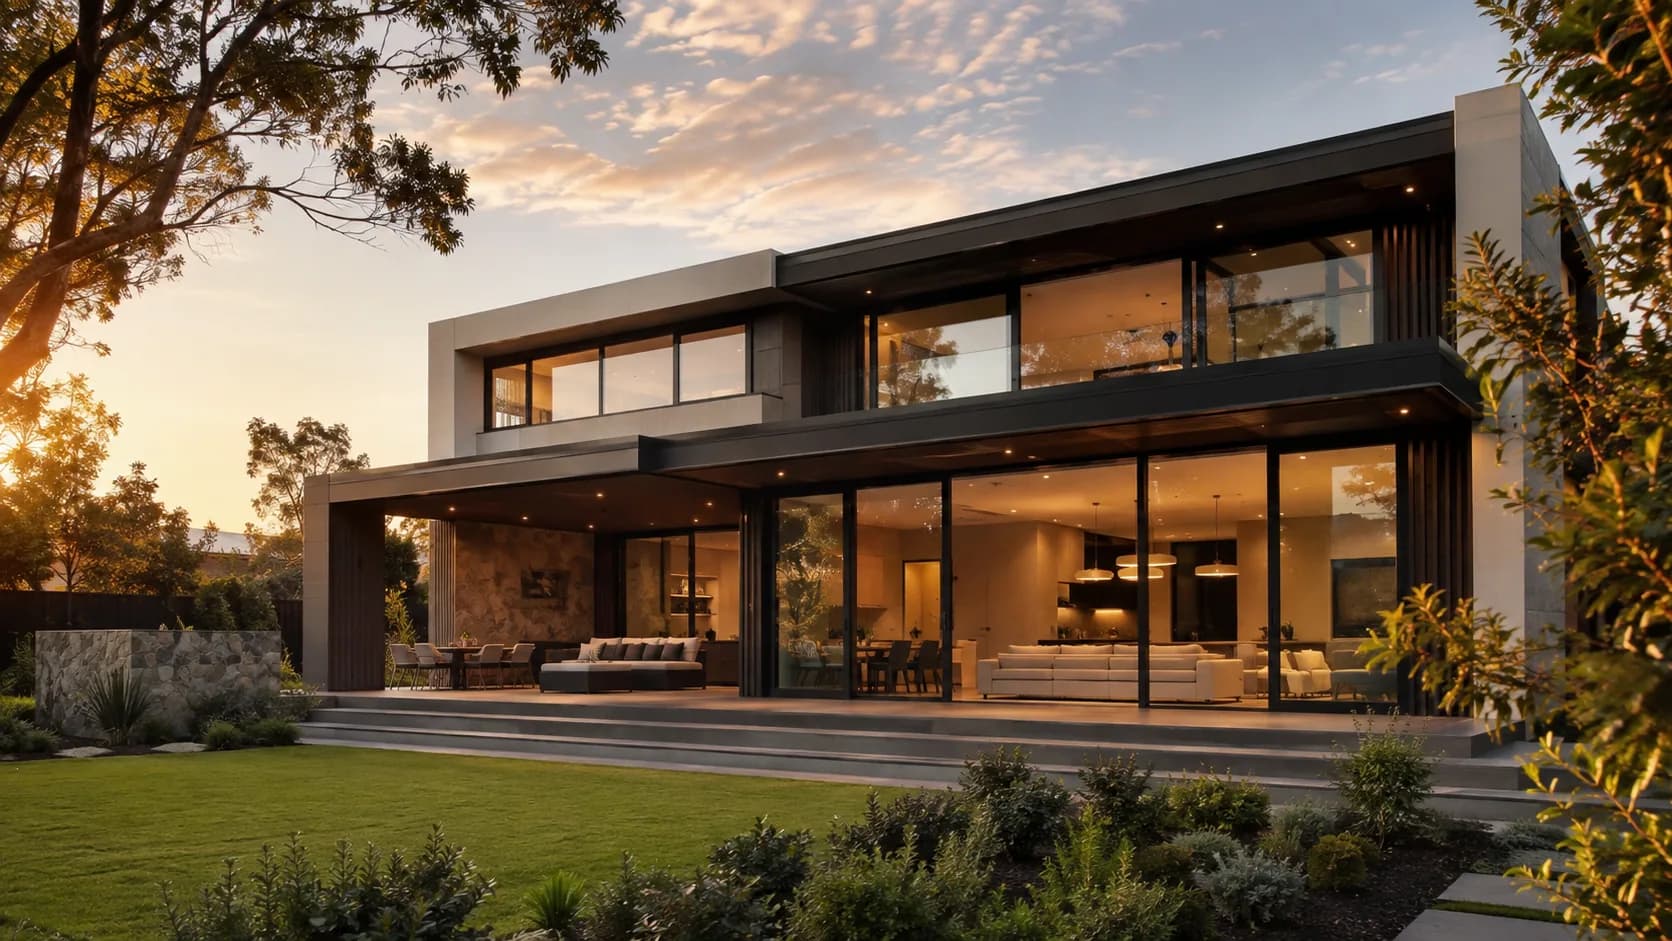
Custom homes often combine standard openings with feature glazing, oversized doors, corner conditions, special thresholds and a more demanding material palette. ARVICA helps builders and design professionals review those requirements as one coordinated package. The aim is to preserve the architectural intent while identifying the system, glass, hardware and installation decisions that affect price and production.
Early review is valuable where elevations show large spans or minimal sightlines but the final glass weight, structural support or weather exposure is still being resolved. ARVICA can compare suitable pathways and identify where additional technical information or project-specific shop drawings may be required before an order is confirmed.
Project workflow
A documented sequence helps keep system decisions, pricing and responsibilities aligned.
Plans, elevations, details and the window schedule are reviewed together so visual intent and opening references align.
Energy, wind, water, glass, acoustic and exposure requirements are gathered from the project documentation.
Residential, architectural and thermally broken pathways are assessed against size, appearance and performance.
Large doors, combined windows, unusual thresholds and project-specific junctions are identified for further review.
The confirmed schedule, selections and any required drawings form the basis for manufacturing coordination.
Access, glass handling, frame protection and installation responsibilities are aligned with the construction sequence.
Product and system pathways
A custom-home package can draw from multiple product and system families. Selection should respond to each opening rather than applying one profile indiscriminately.
Casement, tilt-and-turn, sashless and fixed glazing can support controlled ventilation and refined elevations.
Explore architectural window typesStacker, folding and large sliding doors require review of panel weight, track layout, structure and weather exposure.
Explore large door optionsArtisan, Futureline and selected Urban Plus pathways may suit design-led work, subject to technical confirmation.
Review architectural Capral systemsSend the latest drawings and schedule so standard openings and feature items can be reviewed as one project scope.
Request custom-home pricingBefore order
These items should be addressed in proportion to the selected opening, system and project scope.
The desired appearance must be balanced with opening size, glass build-up and structural demands.
Panel dimensions, weight, transport route, lifting access and installation sequencing can affect feasibility and cost.
Frame and glass selection should be coordinated with the energy report rather than considered independently.
Flush or unusual threshold concepts need early coordination with drainage, waterproofing and finished floor levels.
Handles, locks, pulls, screens and powder-coat selections must be compatible with the chosen system.
They may be appropriate for complex combined frames, large operable systems or details specifically requested by the builder or architect.
Frequently asked questions
Budget or tender pricing may be possible from the available drawings, provided assumptions and exclusions are clearly recorded. Final pricing and production require confirmed project information.
No. Standard openings can generally follow approved drawings and schedules. Shop drawings are used where the configuration, interface or project team requires additional detail.
Potentially. A project may combine practical residential openings with architectural or thermally broken systems, subject to compatible detailing, finishes and technical review.
Yes. Glazing options can be reviewed against the energy report, opening size, glass weight, appearance and project specification.
Approved sizes and configurations, handing, glass, colour, hardware, screens, thresholds, system selection, delivery scope and any required project-specific details should be confirmed.
Project pricing
Send us your architectural drawings, window schedule and project requirements for review.